
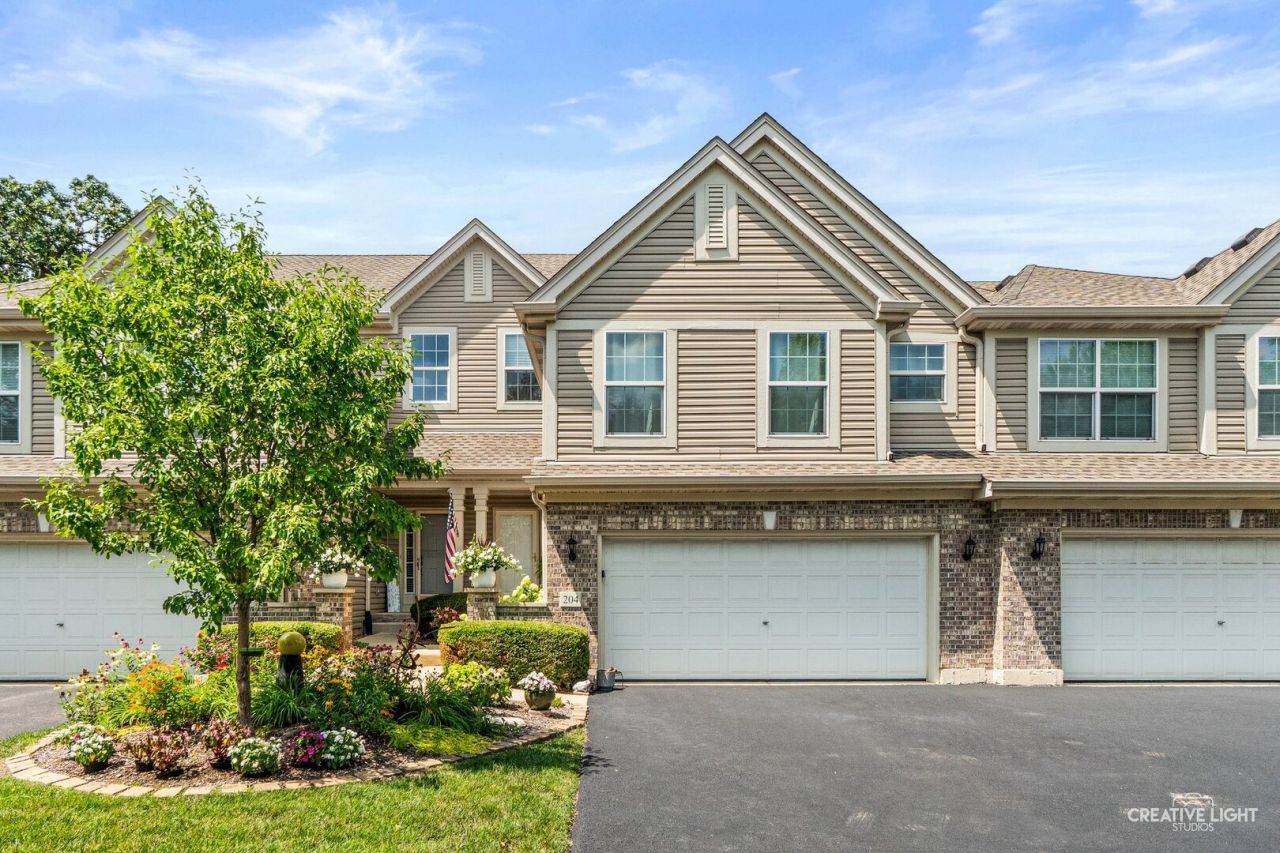
BEDS3
BATHS3 full 1 partial
SQUARE FEET2,600
MLS#12710568
STATUSContingent
PROPERTY TYPEResidential - Townhouse
SUBDIVISIONRiver Mist on the Fox
SCHOOLDistrict 308
Property Description
Property Features
Property Type: Residential - Townhouse
Basement: Yes
Basement: Finished, Exterior Entry, Rec/Family Area, Storage Space, Walk-Up Access, Full, Walk-Out Access
Cooling: Central Air
Fireplaces: 1
Garage: 2
Heating: Natural Gas, Forced Air
Lot Size: 0.05 Acres
Roof Type: Asphalt
Stories: 3.0
Taxes: $8,549
Year Built: 2005
Amenities
Cathedral Ceiling(s)
Storage
Built-in Features
Walk-In Closet(s)
Open Floorplan
Feature Descriptions
Additional rooms: Storage, Walk In Closet, Foyer, Deck, Loft, Pantry
Appliances: Range, Dishwasher, Refrigerator, High End Refrigerator, Washer, Dryer, Disposal, Stainless Steel Appliance(s), Range Hood, Humidifier
Association Amenities: Park
Association Includes: Insurance, Exterior Maintenance, Lawn Care, Snow Removal
Bath Features: Separate Shower, Double Sink, Soaking Tub
Dining Room: Separate
Exterior: Vinyl Siding, Brick
Fireplace: Gas Log, Heatilator
Fireplace Location(s): Living Room
HOA Fee: 393/ Monthly
Laundry: Washer Hookup, In Unit, Multiple Locations, Sink
Lot: Cul-De-Sac, Nature Preserve Adjacent, Landscaped, Mature Trees, Backs to Trees/Woods
Lot Dimensions: 28X72
Other Equipment: CO Detectors, Sump Pump, Water Heater-Gas
Parcel#: 0308363004
Parking: Asphalt, Garage Door Opener, Yes, Garage Owned, Attached, Off Street, Driveway, Owned, Garage
Pet Allowed: Cats OK, Dogs OK
Sewer: Public Sewer
Total Rooms: 8
Township: Oswego
Water: Public
Room Sizes
Storage: 10X6
Walk In Closet: 10X6
Foyer: 6X5
Deck: 14X12
Loft: 16X16
Pantry: 7X6
Second Laundry: 12X9
Bedroom 2: 18X12
Bedroom 3: 18X12
Dining Room: 12X12
Family Room: 26X23
Kitchen: 13X12
Laundry: 11X6
Living Room: 23X15
Primary Bedroom: 21X21
Local Schools
High School: Oswego High School
Middle School: Thompson Junior High School
Elementary School: Southbury Elementary School
School District: District 308
Listed By / Shown By
Listed By
Agency Name: john greene, Realtor
Agency Phone: 630-554-4400
Shown By
Agency Title: Charles Rutenberg Realty
Agency Phone: 630-929-1100

Estimate Your Payment
Estimated Payment
$ 2,851.65 per month $2,022.57 Principal & Interest $712.42 Property Tax $116.66 Homeowner's Insurance
| MLS# 12710568
This townhouse located at , Oswego, IL 60543 is currently listed for sale with an asking price of $399,990. This property was built in 2005 and has 3 bedrooms and 3 full and 1 partial baths with 2600 sq. ft. is located in the River Mist on the Fox subdivision within the District 308 school district. Search River Mist On The Fox real estate on www.mycrr.com today.