
BEDS4
BATHS2 full
SQUARE FEET2,000
MLS#12690482
STATUSContingent
PROPERTY TYPEResidential - Single Family
SCHOOLDistrict 299
Property Description
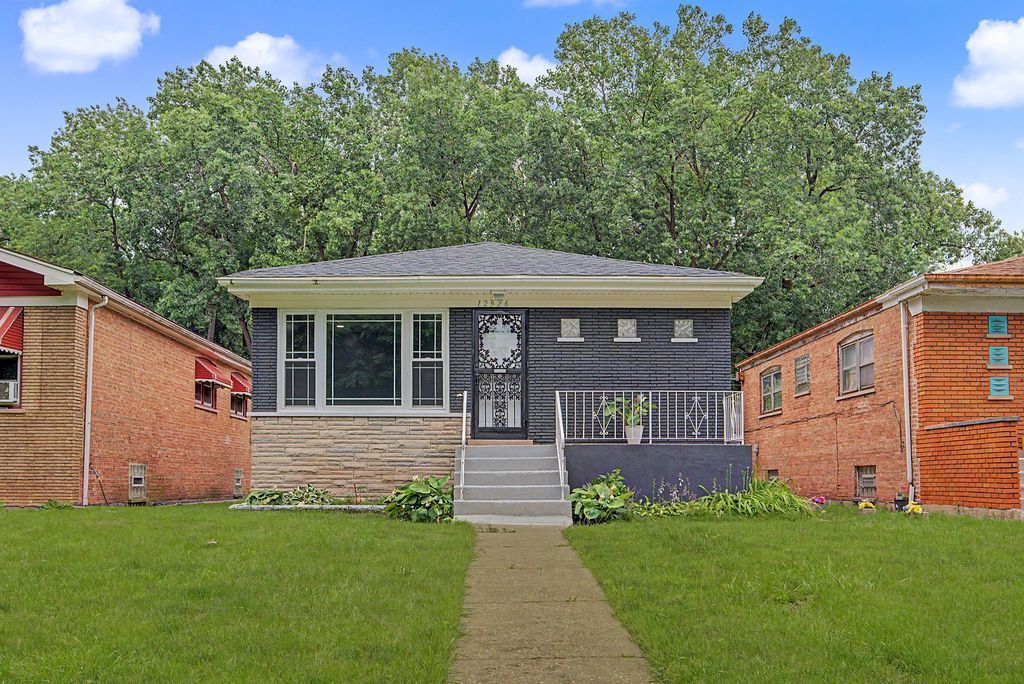
Welcome to West Pullman! Nestled on a quiet, secluded street, this beautifully updated all-brick raised ranch offers exceptional value, space, and privacy. Situated across from the Metra facility, the location benefits from minimal through traffic, creating a peaceful residential setting. This move-in-ready home features 4 bedrooms and 2 full bathrooms, with extensive updates throughout. Recent improvements include fresh interior paint, refinished original hardwood floors, completely renovated bathrooms, quartz countertops, stainless steel appliances. The fully remodeled basement significantly expands the living space and includes a spacious family room, an additional bedroom, a full bathroom, and a dedicated laundry area. New drywall and finishes throughout the lower level provide a clean, modern feel. Set on an oversized Chicago lot, the property boasts an impressive 50+ foot front setback, a generous backyard perfect for entertaining or recreation, and a 2.5-car garage. Combining updates, ample living space, and a private setting, this well-priced home is ready for its next owner. Schedule your showing today!
Property Features
Property Type: Residential - Single Family
Basement: Yes
Basement: Finished, Exterior Entry, Full
Cooling: Central Air
Garage: 2.5
Heating: Natural Gas, Forced Air
Lot Size: 0.14 Acres
Roof Type: Asphalt
Taxes: $1,021
Year Built: 1963
Feature Descriptions
Additional rooms: No additional rooms
Appliances: Range, Refrigerator, Washer, Dryer, Humidifier
Association Includes: None
Dining Room: Kitchen/Dining Combo
Exterior: Brick
Laundry: Laundry Closet
Lot Dimensions: 35x175.4
Other Equipment: CO Detectors, Ceiling Fan(s), Water Heater-Gas
Parcel#: 25284150250000
Parking: Garage Door Opener, Yes, Garage Owned, Detached, Garage
Sewer: Public Sewer
Total Rooms: 8
Township: Hyde Park
Water: Lake Michigan
Room Sizes
Bedroom 2: 12X9
Bedroom 3: 10X9
Bedroom 4: 12X12
Dining Room: 10X10
Family Room: 14X35
Kitchen: 10X12
Laundry: 10X8
Living Room: 15X12
Primary Bedroom: 12X10
Local Schools
High School: Brooks College Prep Academy High
Middle School: Owens Elementary School Communit
Elementary School: Woodlawn Elementary School Commu
School District: District 299
Listed By / Shown By
Listed By
Agency Name: Re/Max Premier
Agency Phone: 708-246-6300
Shown By
Agency Title: Charles Rutenberg Realty
Agency Phone: 630-929-1100

Estimate Your Payment
Estimated Payment
$ 1,394.86 per month $1,238.35 Principal & Interest $85.08 Property Tax $71.43 Homeowner's Insurance
| MLS# 12690482
This single family home located at , Chicago, IL 60628 is currently listed for sale with an asking price of $244,900. This property was built in 1963 and has 4 bedrooms and 2 full baths with 2000 sq. ft. is located within the District 299 school district. Search Chicago real estate on www.mycrr.com today.