
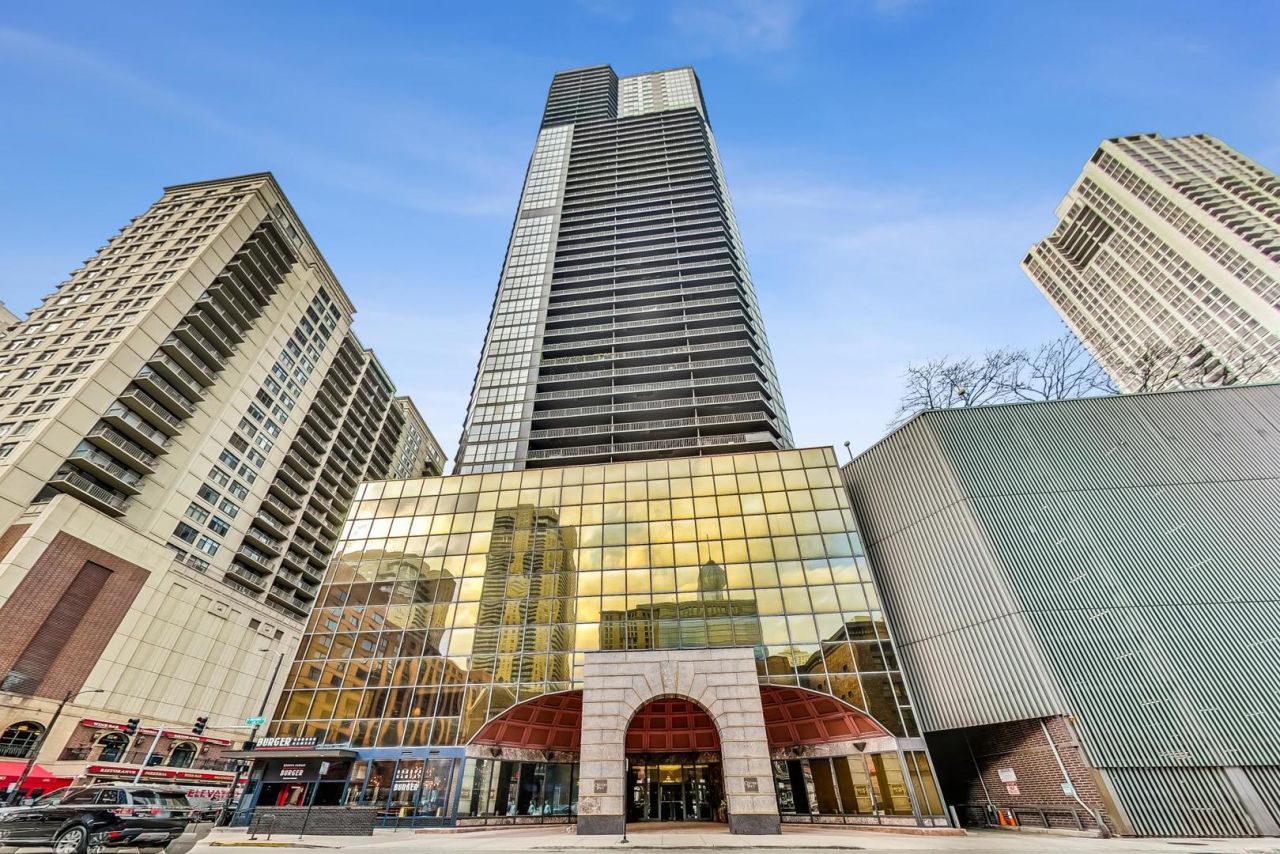
BEDS3
BATHS3 full
SQUARE FEET2,400
MLS#12618192
STATUSActive
PROPERTY TYPEResidential - Condominium
SUBDIVISIONOntario Place
SCHOOLDistrict 299
Property Description
Property Features
Property Type: Residential - Condominium
Basement: None
Cooling: Central Air, Zoned
Fireplaces: 1
Garage: 2
Heating: Natural Gas, Forced Air
Lot Size: COMMON
Roof Type: Tar/Gravel
Stories: 51.0
Taxes: $16,140
Year Built: 1983
Feature Descriptions
Additional rooms: Balcony/Porch/Lanai
Appliances: Range, Microwave, Dishwasher, Refrigerator, Washer, Dryer
Association Amenities: Bike Room/Bike Trails, Door Person, Coin Laundry, Commissary, Elevator in Residence, Exercise Room, Storage, Health Club, On Site Manager/Engineer, Park, Party Room, Sundeck, Pool, Receiving Room, Restaurant, Sauna, Service Elevator(s), Valet/Cleaner, Business Center
Association Includes: Heat, Water, Gas, Insurance, Doorman, Exercise Facilities, Pool, Scavenger, Snow Removal
Dining Room: Combined w/ LivRm
Exterior: Glass
Fireplace: Electric
Fireplace Location(s): Living Room
HOA Fee: 2489/ Monthly
Laundry: In Unit
Lot Dimensions: COMMON
Parcel#: 17101110141014
Parking: Brick Driveway, Circular Driveway, Garage Door Opener, Yes, Garage Owned, Attached, Garage
Pet Allowed: Cats OK, Dogs OK
Sewer: Public Sewer
Total Rooms: 6
Township: North Chicago
Water: Lake Michigan
Room Sizes
Balcony/Porch/Lanai: 5X40
Bedroom 2: 14X12
Bedroom 3: 12X10
Dining Room: 18X16
Kitchen: 18X8
Laundry: 7X4
Living Room: 23X18
Primary Bedroom: 23X16
Local Schools
School District: District 299
Listed By / Shown By
Listed By
Agency Name: Corcoran Urban Real Estate
Agency Phone: 312-528-9200
Shown By
Agency Title: Charles Rutenberg Realty
Agency Phone: 630-929-1100

Estimate Your Payment
Estimated Payment
$ 9,361.97 per month $7,579.76 Principal & Interest $1,345.00 Property Tax $437.21 Homeowner's Insurance
, Unit 5001-02 | MLS# 12618192
This condo located at , Unit 5001-02, Chicago, IL 60611 is currently listed for sale with an asking price of $1,499,000. This property was built in 1983 and has 3 bedrooms and 3 full baths with 2400 sq. ft. , Unit 5001-02 is located in the Ontario Place subdivision within the District 299 school district. Search Ontario Place real estate on www.mycrr.com today.