
BEDS2
BATHS1 full
SQUARE FEET900
MLS#12708688
STATUSNew
PROPERTY TYPERental - Condominium
SUBDIVISIONGreen Oaks
SCHOOLDistrict 230
Property Description
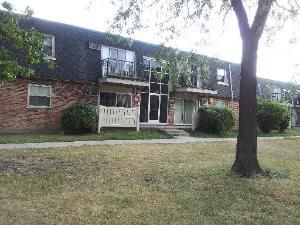
Beautiful 2 bedrooms condo on 2nd floor with private balcony. Unit features Pergo flooring in living and dining room, newer carpet in bedroom, formal dining room, living room with sliding door to balcony overlooking courtyard. Master bedroom has huge walk-in closet. Available August 3rd. Small pets are welcome. Credit score 660 and up, monthly income minimum 2x month rent. 1 Assigned parking space plus visitor parking. Tenant pays for electricity, heat and water is included in rent. Coin laundry in building basement. No short term leases. Credit and Background check payable by tenant.
Property Features
Property Type: Rental - Condominium
Basement: None
Cooling: Wall Unit(s)
Heating: Natural Gas
Lot Size: COMMON
Stories: 3.0
Year Built: 1972
Feature Descriptions
Additional rooms: Walk In Closet
Appliances: Range, Dishwasher, Refrigerator
Association Amenities: Coin Laundry, Security Door Lock(s)
Bath Features: Whirlpool
Dining Room: Separate
Exterior: Brick
Laundry: Common Area
Lot Dimensions: COMMON
Other Equipment: Intercom
Parking: Assigned, Permit Required, Guest, Yes, Owned
Pet Allowed: Cats OK, Dogs OK
Rent Includes: Gas, Heat, Water, Parking, Scavenger, Exterior Maintenance, Lawn Care, Snow Removal
Sewer: Public Sewer
Total Rooms: 5
Township: Palos
Water: Lake Michigan
Room Sizes
Walk In Closet: 12X6
Bedroom 2: 10X15
Dining Room: 10X10
Kitchen: 8X8
Living Room: 17X13
Primary Bedroom: 10X16
Local Schools
High School: Amos Alonzo Stagg High School
Middle School: H H Conrady Junior High School
Elementary School: Glen Oaks Elementary School
School District: District 230
Listed By / Shown By
Listed By
Agency Name: Exit Realty Redefined
Agency Phone: 773-250-7410
Shown By
Agency Title: Charles Rutenberg Realty
Agency Phone: 630-929-1100

9994 S 84th Terrace , Unit 311 | MLS# 12708688
This property located at 9994 S 84th Terrace , Unit 311, Palos Hills, IL 60465 is currently listed for rent with an asking price of $1,600 / Monthly. S 84th Terrace , Unit 311 is located within the District 230 school district. Search Palos Hills real estate on www.mycrr.com today.