
BEDS3
BATHS2 full
SQUARE FEET1,304
MLS#12741637
STATUSNew
PROPERTY TYPEResidential - Single Family
SCHOOLDistrict 215
Property Description
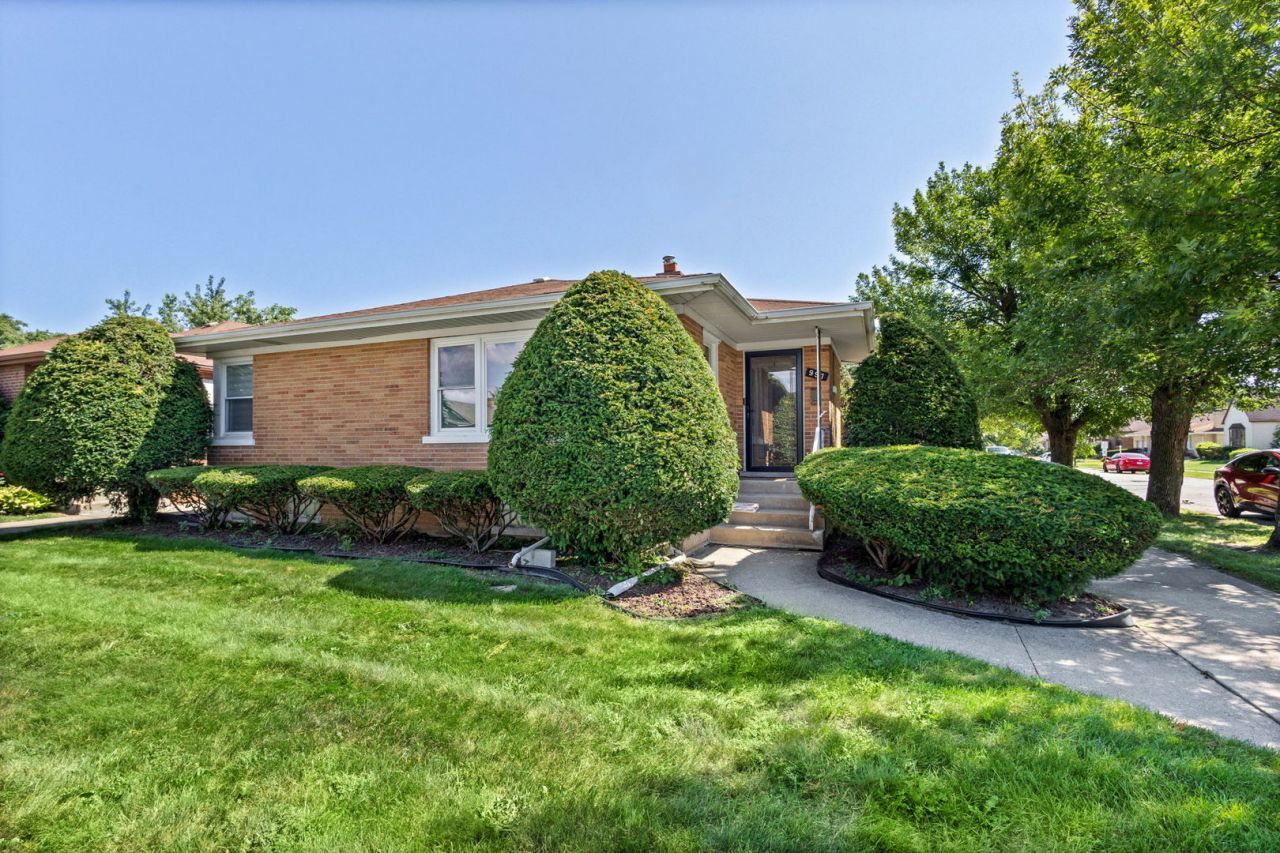
Beautifully Updated & Move-In Ready brick ranch! This 3 bedroom, 2 full bathroom home has so much to offer and has been thoughtfully renovated throughout, featuring a beautifully updated kitchen with quartz countertops, new cabinetry, backsplash, stainless steel appliances, double wall oven, island, pantry, and updated luxury vinyl flooring. Remodeled bathrooms, fixtures, vanities, tub, and glass shower doors. Major improvements include new HVAC, furnace with 10-year warranty, tankless water heater, 200-amp electrical panel, updated plumbing and wiring, water filtration system, and mini-split in the mudroom. Additional updates include fresh paint, new flooring, trim, doors, lighting, recessed lighting, energy-efficient windows and insulation, new exterior doors and fencing, smart thermostat, roof 2020. All-electric and energy-efficient, this home is truly move-in ready!
Property Features
Property Type: Residential - Single Family
Basement: Partially Finished, Full
Basement: Yes
Cooling: Central Air
Garage: 2
Heating: Electric
Home Style: Ranch
Lot Size: 40 X 125
Taxes: $7,190
Year Built: 1954
Feature Descriptions
Additional rooms: Sun Room
Appliances: Double Oven, Microwave, Dishwasher, Refrigerator, Washer, Dryer, Disposal, Stainless Steel Appliance(s), Cooktop
Association Includes: None
Bath Features: Double Sink
Exterior: Brick
Lot Dimensions: 40 X 125
Parcel#: 30174070060000
Parking: Concrete, Yes, Attached, Garage
Sewer: Public Sewer
Total Rooms: 5
Township: Thornton
Water: Lake Michigan
Room Sizes
Sun Room: 12X12
Bedroom 2: 14X12
Bedroom 3: 14X12
Kitchen: 12X16
Living Room: 14X12
Primary Bedroom: 14X16
Local Schools
School District: District 215
Listed By / Shown By
Listed By
Agency Name: @properties Christie?s International Real Estate
Agency Phone: 630-241-0800
Shown By
Agency Title: Charles Rutenberg Realty
Agency Phone: 630-929-1100

Estimate Your Payment
Estimated Payment
$ 1,856.00 per month $1,188.29 Principal & Interest $599.17 Property Tax $68.54 Homeowner's Insurance
997 Wentworth Avenue | MLS# 12741637
This single family home located at 997 Wentworth Avenue, Calumet City, IL 60409 is currently listed for sale with an asking price of $235,000. This property was built in 1954 and has 3 bedrooms and 2 full baths with 1304 sq. ft. Wentworth Avenue is located within the District 215 school district. Search Calumet City real estate on www.mycrr.com today.