
BEDS3
BATHS1 full 1 partial
SQUARE FEET1,316
MLS#12736669
STATUSContingent
PROPERTY TYPEResidential - Single Family
SCHOOLDistrict 299
Property Description
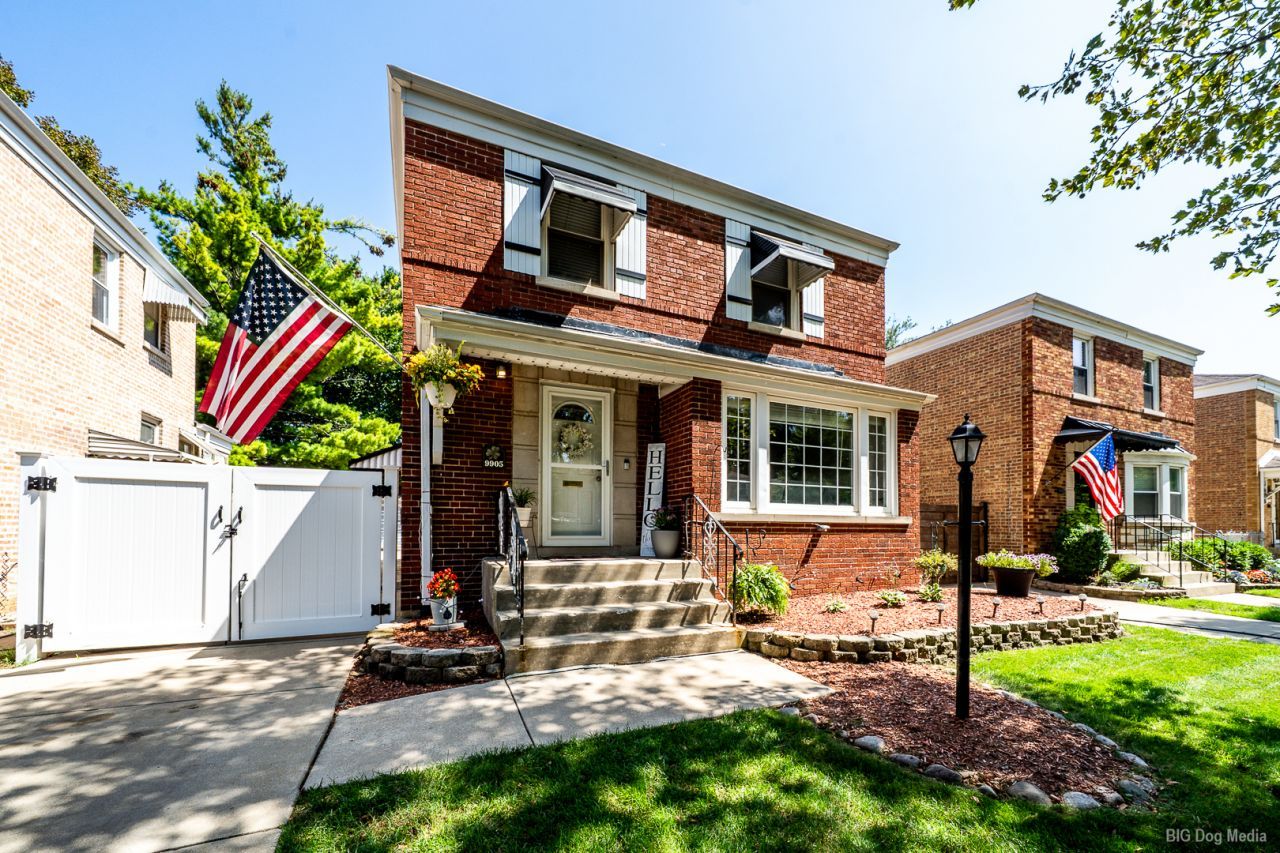
Move-in ready, well maintained, gorgeous brick Georgian ** with Family room addition! This inviting home features 3 bedrooms, 1.5 baths, and a side drive with new, durable, white vinyl fencing surrounding the backyard. The main level offers a comfortable layout with a welcoming living room, dining room right off the living room, and a family room, perfect for everyday living and entertaining! The updated kitchen boasts granite countertops, recessed lighting and newer stainless steel appliances, including an oven, dishwasher, and microwave. Upstairs, you'll find three comfortable bedrooms enhanced with recessed lighting and ample natural light. The finished basement provides additional living space with a recreation room and features a dry bar, making it an ideal spot for gatherings or a home retreat. Step through the sliding patio doors in the family room to a large deck, perfect for summer entertaining and outdoor relaxation. The backyard offers an artificial lawn creating a low-maintenance outdoor space with plenty of room for children, pets, and play. Combining classic Beverly charm with modern updates and exceptional outdoor amenities, this home is ready for its next owner to move right in and enjoy!
Property Features
Property Type: Residential - Single Family
Basement: Finished, Full
Basement: Yes
Cooling: Central Air
Fireplaces: 1
Garage: 2
Heating: Natural Gas, Forced Air
Home Style: Georgian
Lot Size: 40 x 125
Roof Type: Asphalt
Taxes: $3,947
Year Built: 1948
Amenities
Dry Bar
Granite Counters
Separate Dining Room
Feature Descriptions
Additional rooms: Recreation Room
Association Includes: None
Bath Features: Soaking Tub
Exterior: Brick
Fireplace: Gas Starter
Fireplace Location(s): Family Room
Lot Dimensions: 40 x 125
Parcel#: 24124050490000
Parking: Concrete, Yes, Detached, Garage
Sewer: Public Sewer
Total Rooms: 8
Township: Lake
Water: Lake Michigan
Room Sizes
Recreation Room: 23X20
Bedroom 2: 10X12
Bedroom 3: 10X8
Dining Room: 11X12
Family Room: 12X15
Kitchen: 19X10
Laundry: 16X20
Living Room: 19X14
Primary Bedroom: 10X13
Local Schools
School District: District 299
Listed By / Shown By
Listed By
Agency Name: Coldwell Banker Realty
Agency Phone: 708-424-4000
Shown By
Agency Title: Charles Rutenberg Realty
Agency Phone: 630-929-1100

Estimate Your Payment
Estimated Payment
$ 2,548.42 per month $2,098.47 Principal & Interest $328.92 Property Tax $121.04 Homeowner's Insurance
9905 S Maplewood Avenue | MLS# 12736669
This single family home located at 9905 S Maplewood Avenue, Chicago, IL 60655 is currently listed for sale with an asking price of $415,000. This property was built in 1948 and has 3 bedrooms and 1 full and 1 partial baths with 1316 sq. ft. S Maplewood Avenue is located within the District 299 school district. Search Chicago real estate on www.mycrr.com today.