
BEDS2
BATHS2 full 1 partial
SQUARE FEET1,979
MLS#12746808
STATUSNew
PROPERTY TYPEResidential - Single Family
SCHOOLDistrict 128
Property Description
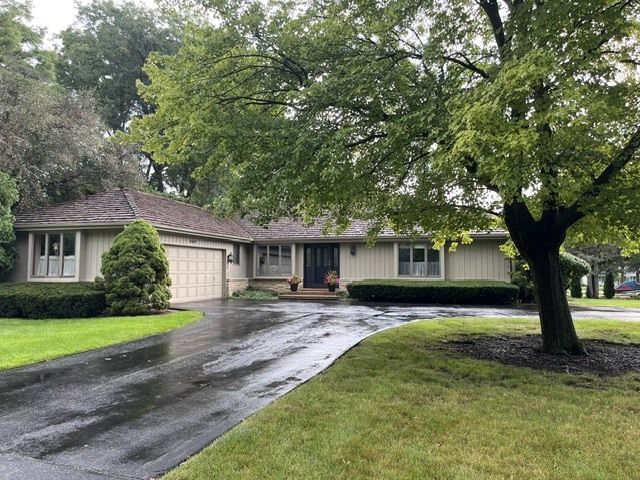
Welcome to this stunning Custom built home with wonderful curb appeal! Convenient to schools, parks, hospital, public transportation and town, this offering is waiting for a buyer's decorative touch! The original design of this home included three bedrooms, but was converted into two by the previous owner. Having spacious rooms filled with light, this 1,979 square foot residence feels warm and welcoming. The finished basement is also 1,979 square feet and includes a wet bar. It is ideal for additional activities and the possibility of adding a bedroom. The family room is open to the kitchen and has access to the deck with lovely landscaping. At this end of the house there is a large laundry room, a powder room and access to the spacious garage. The bedrooms are located away from the central part of the house where all the activities are held. This is an estate and the seller is offering the property as is. A quick close is possible as well. So, if you are looking for a single story home, this could be the home you've been waiting for!! Have a look today!
Property Features
Property Type: Residential - Single Family
Basement: Yes
Basement: Finished, Full
Cooling: Central Air
Fireplaces: 1
Garage: 2
Heating: Natural Gas, Forced Air
Home Style: Ranch
Lot Size: 104 x 104 x 108 x 132
Roof Type: Shake
Taxes: $12,766
Year Built: 1979
Amenities
Wet Bar
1st Floor Bedroom
1st Floor Full Bath
Built-in Features
Feature Descriptions
Additional rooms: Family Room, Foyer
Additional Structures: Other
Appliances: Range, Dishwasher, Refrigerator, Washer, Dryer, Disposal, Humidifier
Association Includes: None
Dining Room: Separate
Exterior: Cedar
Fireplace: Attached Fireplace Doors/Screen, Gas Log, Gas Starter
Fireplace Location(s): Family Room
Laundry: Main Level, In Unit
Lot: Corner Lot, Mature Trees
Lot Dimensions: 104 x 104 x 108 x 132
Other Equipment: Sump Pump, Sprinkler-Lawn, Electronic Air Filters
Parcel#: 11202210010000
Parking: Asphalt, Yes, Garage Owned, Attached, Garage
Sewer: Public Sewer
Total Rooms: 7
Township: Libertyville
Water: Public
Room Sizes
Family Room - Down: 37X59
Foyer: 4X6
Bedroom 2: 13X14
Dining Room: 11X14
Family Room: 14X18
Kitchen: 13X17
Laundry: 9X6
Living Room: 14X15
Primary Bedroom: 15X17
Local Schools
High School: Libertyville High School
Middle School: Highland Middle School
Elementary School: Rockland Elementary School
School District: District 128
Listed By / Shown By
Listed By
Agency Name: @properties Christie's International Real Estate
Agency Phone: 847-367-0500
Shown By
Agency Title: Charles Rutenberg Realty
Agency Phone: 630-929-1100

Estimate Your Payment
Estimated Payment
$ 4,427.86 per month $3,180.57 Principal & Interest $1,063.83 Property Tax $183.46 Homeowner's Insurance
990 Burridge Court | MLS# 12746808
This single family home located at 990 Burridge Court , Libertyville, IL 60048 is currently listed for sale with an asking price of $629,000. This property was built in 1979 and has 2 bedrooms and 2 full and 1 partial baths with 1979 sq. ft. Burridge Court is located within the District 128 school district. Search Libertyville real estate on www.mycrr.com today.