
BEDS3
BATHS2 full
SQUARE FEET1,400
MLS#12718528
STATUSContingent
PROPERTY TYPEResidential - Condominium
SUBDIVISIONLexington Village
SCHOOLDistrict 211
Property Description
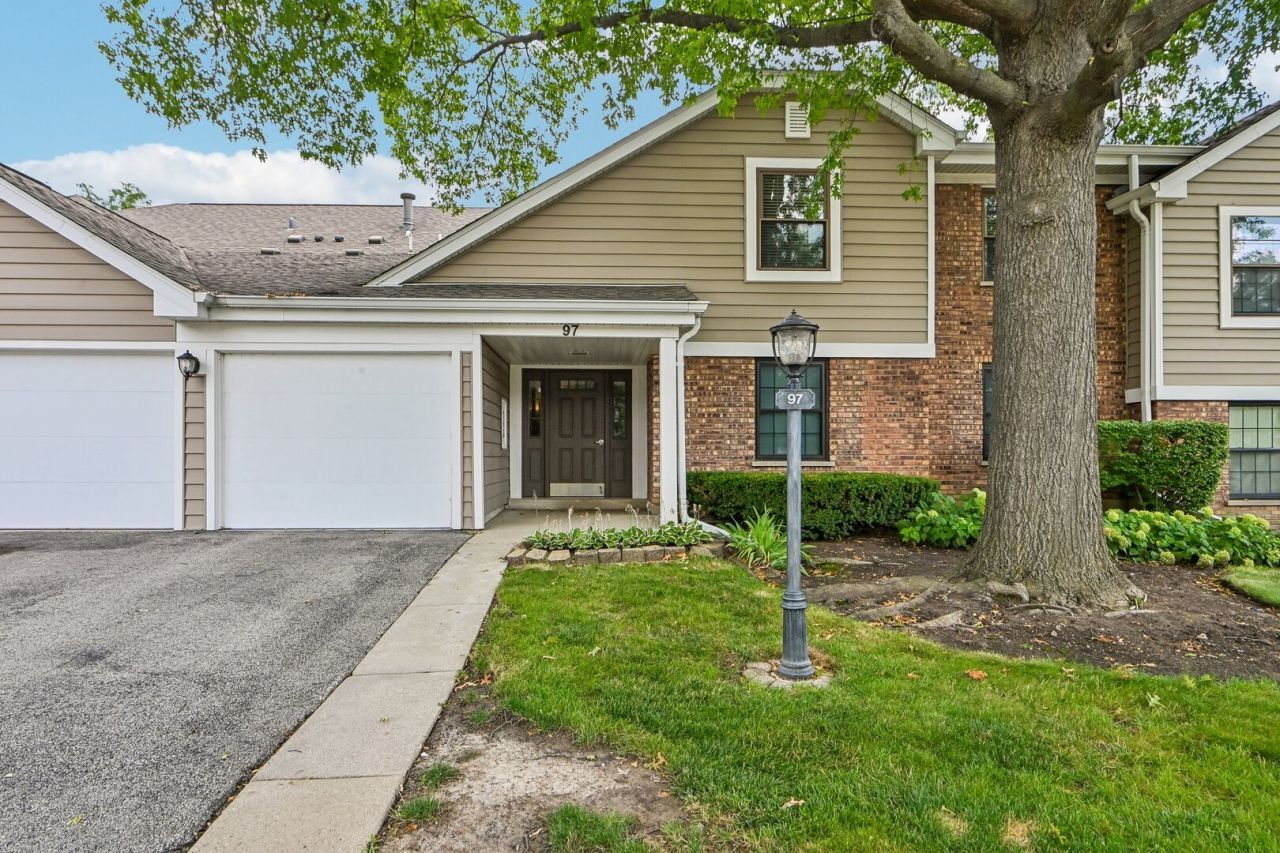
This 3-bedroom, 2-bath condo sits minutes from downtown Schaumburg, offering comfortable space and thoughtful updates throughout. The kitchen features shaker-style cabinetry, granite counters, and stainless appliances, with newer sliding doors leading to a private deck overlooking green space. The open living/dining area offers great space to host and unwind. The primary bedroom includes a walk-in closet and private bath with walk-in shower additional bedrooms offer generous closet storage. White trim and 6-panel doors add a polished look throughout. Extra storage in the laundry room, attic above garage and a handy garage hobby area. Steps to Prairie Center for the Arts. Top-rated schools, private clubhouse, and community pool. Rental-friendly building!
Property Features
Property Type: Residential - Condominium
Basement: None
Cooling: Central Air
Garage: 1
Heating: Natural Gas, Forced Air
Lot Size: COMMON
Stories: 2.0
Taxes: $4,988
Year Built: 1982
Feature Descriptions
Additional rooms: No additional rooms
Appliances: Range, Microwave, Dishwasher, Refrigerator, Washer, Dryer, Disposal, Humidifier
Association Amenities: Storage, Park, Pool
Association Includes: Insurance, Clubhouse, Pool, Exterior Maintenance, Lawn Care, Scavenger, Snow Removal
Bath Features: Separate Shower, Soaking Tub
Dining Room: L-shaped
Exterior: Vinyl Siding, Brick
HOA Fee: 406/ Monthly
Laundry: Gas Dryer Hookup, In Unit
Lot Dimensions: COMMON
Other Equipment: Intercom, CO Detectors, Ceiling Fan(s)
Parcel#: 07224020451146
Parking: Garage Door Opener, Yes, Garage Owned, Attached, Garage
Pet Allowed: Cats OK, Dogs OK, Size Limit
Sewer: Public Sewer
Total Rooms: 6
Township: Schaumburg
Water: Lake Michigan
Room Sizes
Bedroom 2: 13X13
Bedroom 3: 12X10
Dining Room: 15X10
Kitchen: 10X16
Laundry: 9X10
Living Room: 24X16
Primary Bedroom: 13X14
Local Schools
High School: J B Conant High School
Middle School: Robert Frost Junior High School
Elementary School: Michael Collins Elementary Schoo
School District: District 211
Listed By / Shown By
Listed By
Agency Name: Redfin Corporation
Agency Phone: 224-699-5002
Shown By
Agency Title: Charles Rutenberg Realty
Agency Phone: 630-929-1100

Estimate Your Payment
Estimated Payment
$ 2,153.84 per month $1,643.38 Principal & Interest $415.67 Property Tax $94.79 Homeowner's Insurance
97 Burr Oak Lane, Unit A-2 | MLS# 12718528
This condo located at 97 Burr Oak Lane, Unit A-2, Schaumburg, IL 60193 is currently listed for sale with an asking price of $325,000. This property was built in 1982 and has 3 bedrooms and 2 full baths with 1400 sq. ft. Burr Oak Lane, Unit A-2 is located in the Lexington Village subdivision within the District 211 school district. Search Lexington Village real estate on www.mycrr.com today.