
BEDS4
BATHS1 full
SQUARE FEET1,632
MLS#12677978
STATUSContingent
PROPERTY TYPEResidential - Single Family
SUBDIVISIONLongwood Manor
SCHOOLDistrict 299
Property Description
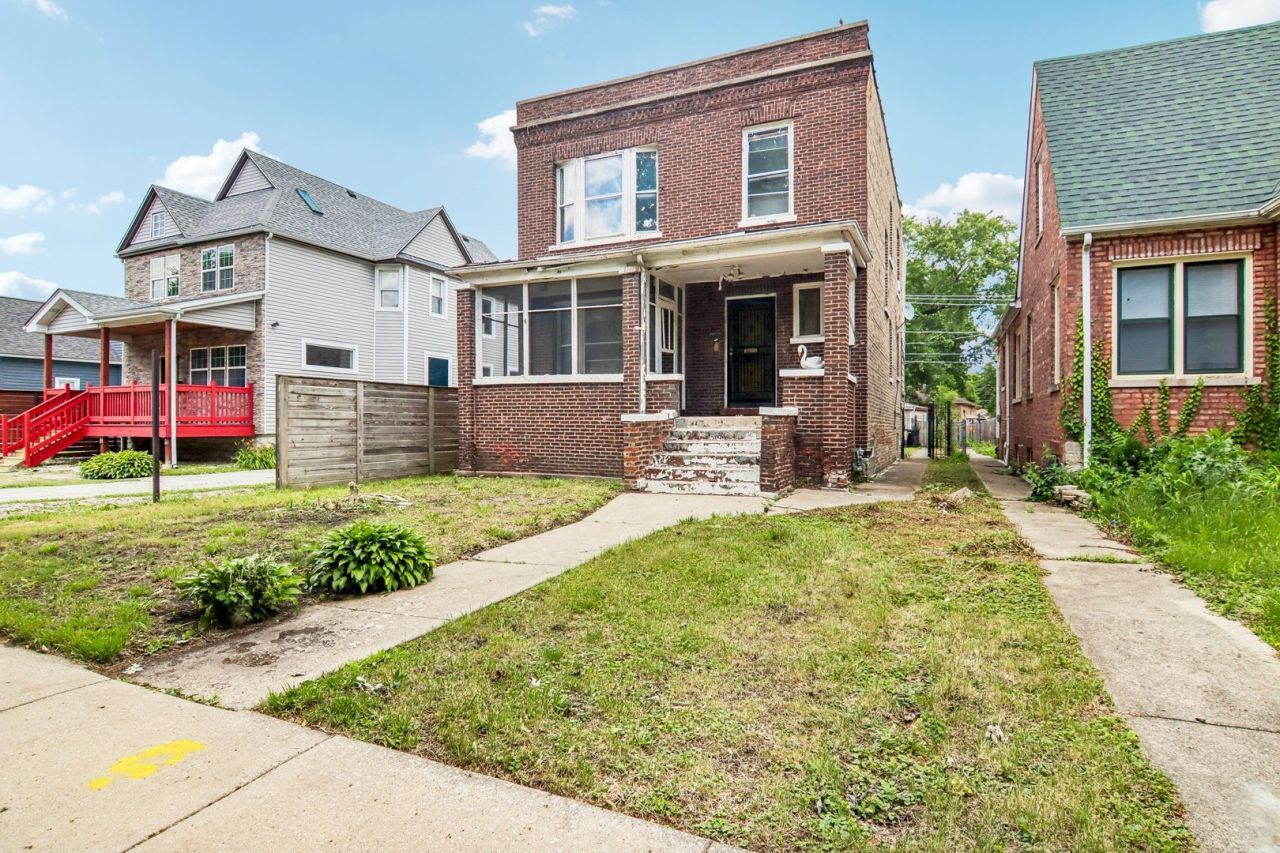
Beautiful East Beverly area location for this brick two story historic treasure now available! Family legacy home has come available. The home features a warm inviting entry & has a nice house flow. Nice entry foyer with original woodwork and stairwell. Four-bedroom brick two story traditional home ready for a new vision. All spacious bedrooms upstairs with an enclosed porch. Spacious main level living room and formal dining room plus an eat in kitchen with a neat pantry and a 1st floor enclosed porch. Pantry can be a bath conversion. Full basement with additional exterior access with good height. Nice, fenced yard with a 2-car garage. Open front porch entry and is partially screened. Newer boiler. Hot water tank-2023. Newer 100 amp circuit breakers. Original woodwork & floors in place but they do need restoration. House has great potential to be a full remodel or restoration for an investor or an owner occupant. ## Home sold in strictly as-is condition##. short walk to the Beverly-95th St Rock Island train station or bus lines. Immediate possession. Floor plan is in attachment. Close to great school options.
Property Features
Property Type: Residential - Single Family
Basement: Unfinished, Exterior Entry, Full
Basement: Yes
Cooling: Window Unit(s)
Garage: 2
Heating: Natural Gas, Steam, Baseboard, Radiator(s)
Home Style: Traditional
Lot Size: 0.09 Acres
Roof Type: Tar/Gravel
Taxes: $2,227
Year Built: 1916
Amenities
1st Floor Bedroom
1st Floor Full Bath
Built-in Features
High Ceilings
Separate Dining Room
Pantry
Feature Descriptions
Additional rooms: Enclosed Porch Heated, Enclosed Porch, Foyer, Pantry
Association Includes: None
Dining Room: Separate
Exterior: Brick
Laundry: Gas Dryer Hookup, Sink
Lot Dimensions: 34x 119.3x 34.5x 117.6
Other Equipment: Ceiling Fan(s), Water Heater-Gas
Parcel#: 25081020170000
Parking: Yes, Garage Owned, Detached, Garage
Sewer: Public Sewer
Total Rooms: 9
Township: Lake
Water: Lake Michigan, Public
Room Sizes
Enclosed Porch Heated: 23X7
Enclosed Porch: 23X7
Foyer: 10X11
Pantry: 6X5
Bedroom 2: 13X13
Bedroom 3: 10X9
Bedroom 4: 10X9
Dining Room: 15X12
Family Room: 31X13
Kitchen: 11X10
Laundry: 21X9
Living Room: 15X12
Primary Bedroom: 15X12
Local Schools
High School: Julian High School
Middle School: Wendell Green Elementary School
Elementary School: Vanderpoel Elementary School Mag
School District: District 299
Listed By / Shown By
Listed By
Agency Name: Coldwell Banker Realty
Agency Phone: 708-424-4000
Shown By
Agency Title: Charles Rutenberg Realty
Agency Phone: 630-929-1100

Estimate Your Payment
Estimated Payment
$ 1,147.73 per month $909.67 Principal & Interest $185.58 Property Tax $52.47 Homeowner's Insurance
9605 S Winston Avenue | MLS# 12677978
This single family home located at 9605 S Winston Avenue, Chicago, IL 60643 is currently listed for sale with an asking price of $179,900. This property was built in 1916 and has 4 bedrooms and 1 full baths with 1632 sq. ft. S Winston Avenue is located in the Longwood Manor subdivision within the District 299 school district. Search Longwood Manor real estate on www.mycrr.com today.