
BEDS4
BATHS1 full 1 partial
SQUARE FEET840
MLS#12750445
STATUSNew
PROPERTY TYPEResidential - Single Family
SCHOOLDistrict 299
Property Description
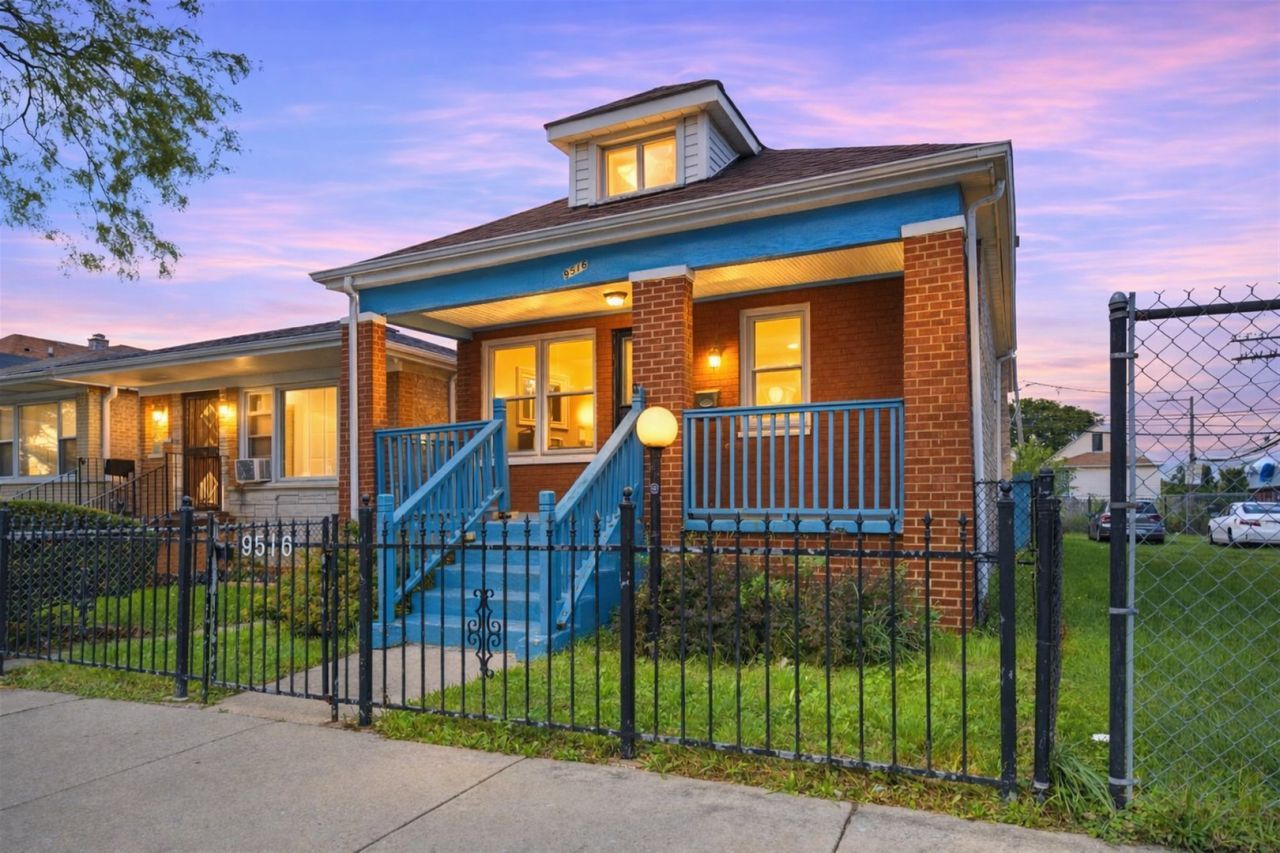
Welcome to this charming 4-bedroom ranch offering fresh updates and comfortable living throughout. The main level features 2 bedrooms and 1 full bathroom, with updated laminate wood flooring and a beautifully tiled shower. The finished basement provides 2 additional bedrooms and a convenient toilet room, offering flexible space for guests, a home office, or additional living needs. Enjoy outdoor living from the covered front porch and covered back deck, both overlooking the spacious, grassy yard. The fully fenced lot provides added privacy and outdoor space. A 2-car garage located at the end of the alley provides convenient parking and storage. Ideally located near public transportation, including the 95th/Dan Ryan CTA station, as well as nearby schools, shopping, and everyday conveniences.
Property Features
Property Type: Residential - Single Family
Basement: Finished, Full
Basement: Yes
Cooling: Central Air
Garage: 2
Heating: Natural Gas
Home Style: Cape Cod
Lot Size: 0.07 Acres
Roof Type: Asphalt
Taxes: $847
Year Built: 1931
Feature Descriptions
Additional rooms: No additional rooms
Association Includes: None
Exterior: Brick
Lot Dimensions: 3150
Parcel#: 25092020290000
Parking: Yes, Detached, Garage
Sewer: Public Sewer
Total Rooms: 8
Township: Lake
Water: Public
Room Sizes
Bedroom 2: 8X11
Bedroom 3: 10X14
Bedroom 4: 8X11
Dining Room: 11X13
Family Room: 10X16
Kitchen: 11X8
Laundry: 5X5
Living Room: 11X14
Primary Bedroom: 8X14
Local Schools
High School: Harlan Community Academy Senior
Middle School: Gillespie Elementary School
Elementary School: Gillespie Elementary School
School District: District 299
Listed By / Shown By
Listed By
Agency Name: Key Collective
Agency Phone: 630-699-2111
Shown By
Agency Title: Charles Rutenberg Realty
Agency Phone: 630-929-1100

Estimate Your Payment
Estimated Payment
$ 1,006.52 per month $884.90 Principal & Interest $70.58 Property Tax $51.04 Homeowner's Insurance
9516 S Yale Avenue | MLS# 12750445
This single family home located at 9516 S Yale Avenue , Chicago, IL 60628 is currently listed for sale with an asking price of $175,000. This property was built in 1931 and has 4 bedrooms and 1 full and 1 partial baths with 840 sq. ft. S Yale Avenue is located within the District 299 school district. Search Chicago real estate on www.mycrr.com today.