
BEDS2
BATHS2 full
SQUARE FEET1,400
MLS#12729737
STATUSActive
PROPERTY TYPERental - Townhouse
SUBDIVISIONRiver Village
SCHOOLDistrict 299
Property Description
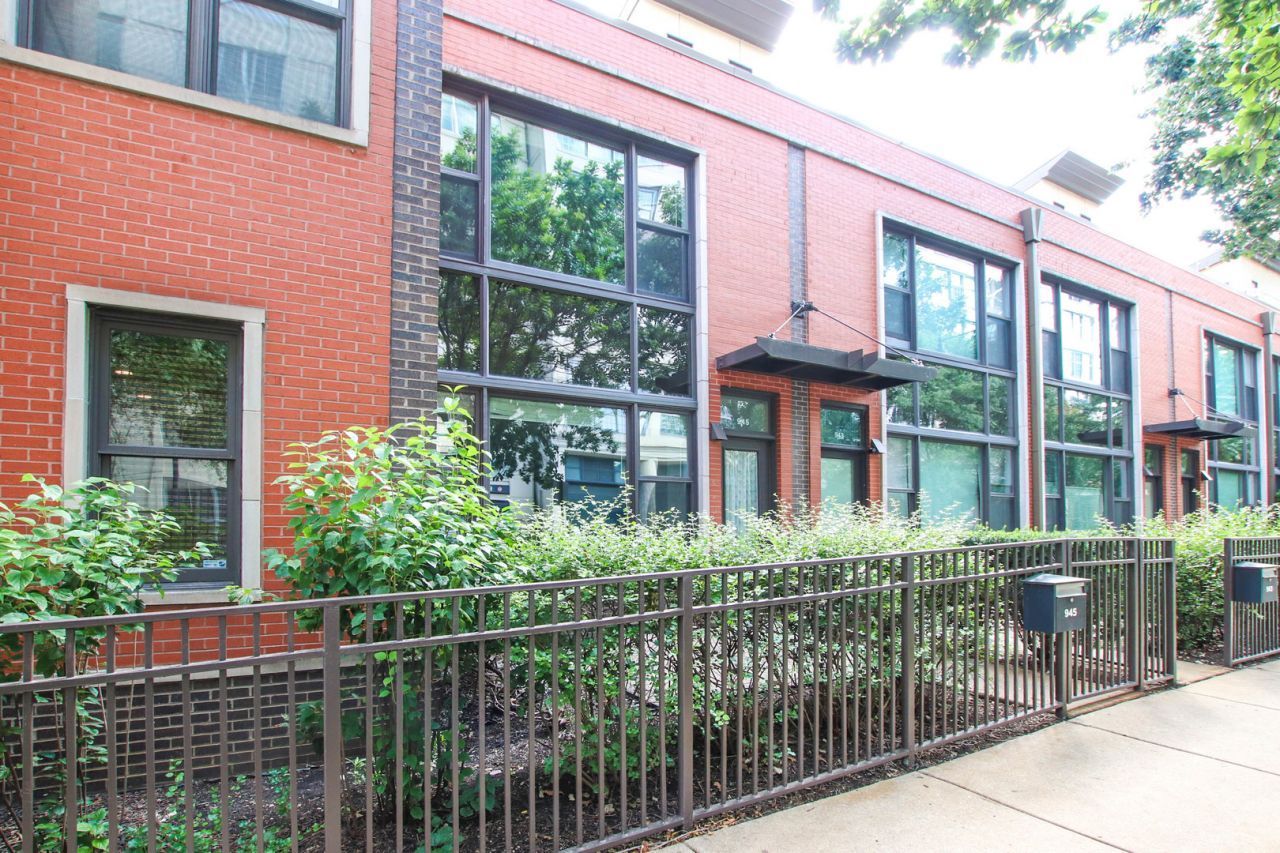
Available now. Lovely River North Townhome in the boutique River Village South development just blocks from the Chicago River. This 3-story home is an exceptional space. The first floor is comprised of a large living/dining space with gas log fireplace. The kitchen is huge with ample counter space and cabinetry. The breakfast bar can fit numerous bar stools. The stacked Washer/Dryer is off of the kitchen as well. The second level is comprised of two great sized bedrooms. The primary suite include on-suite bath. The secondary bedroom is a beautiful lofted space with 14'+ height. The top floor gives you access to the private rooftop deck for lovely summer days. Ideally situated in River North, just steps from the river, public transportation, dining, and vibrant nightlife. Easy access to Lake Shore Drive, expressways, airports, downtown, and surrounding suburbs. The monthly rental rate includes parking, water, sewer and trash. Pets allowed. Two pets max with a one-time fee per pet. The owner will take a one-time $750 admin fee in lieu of one-month equivalent security deposit.
Property Features
Property Type: Rental - Townhouse
Basement: None
Cooling: Central Air
Fireplaces: 1
Garage: 1
Heating: Natural Gas
Lot Size: CONDO
Stories: 3.0
Year Built: 2003
Feature Descriptions
Additional rooms: No additional rooms
Appliances: Range, Microwave, Dishwasher, Refrigerator, Washer, Dryer, Stainless Steel Appliance(s), Oven
Association Amenities: None
Bath Features: Separate Shower, Double Sink, No Tub
Dining Room: Combined w/ LivRm
Exterior: Brick
Fireplace: Gas Log
Fireplace Location(s): Living Room
Laundry: Washer Hookup, In Unit
Lot Dimensions: CONDO
Parking: Yes, Attached, Garage
Pet Allowed: Cats OK, Dogs OK, Number Limit
Rent Includes: Water, Parking
Sewer: Public Sewer
Total Rooms: 5
Township: North Chicago
Water: Lake Michigan
Room Sizes
Bedroom 2: 10X14
Dining Room: 8X13
Kitchen: 13X11
Laundry: 4X4
Living Room: 14X15
Primary Bedroom: 11X14
Local Schools
High School: John Hope College Preparatory Se
Middle School: Ogden Elementary
Elementary School: Ogden Elementary
School District: District 299
Listed By / Shown By
Listed By
Agency Name: Vesta Preferred LLC
Agency Phone: 773-645-4455
Shown By
Agency Title: Charles Rutenberg Realty
Agency Phone: 630-929-1100

945 N Kingsbury Street, Unit 119 | MLS# 12729737
This property located at 945 N Kingsbury Street, Unit 119, Chicago, IL 60610 is currently listed for rent with an asking price of $4,100 / Monthly. N Kingsbury Street, Unit 119 is located within the District 299 school district. Search Chicago real estate on www.mycrr.com today.