
BEDS5
BATHS2 full
SQUARE FEET2,200
MLS#12701233
STATUSActive
PROPERTY TYPEResidential - Single Family
SCHOOLDistrict 299
Property Description
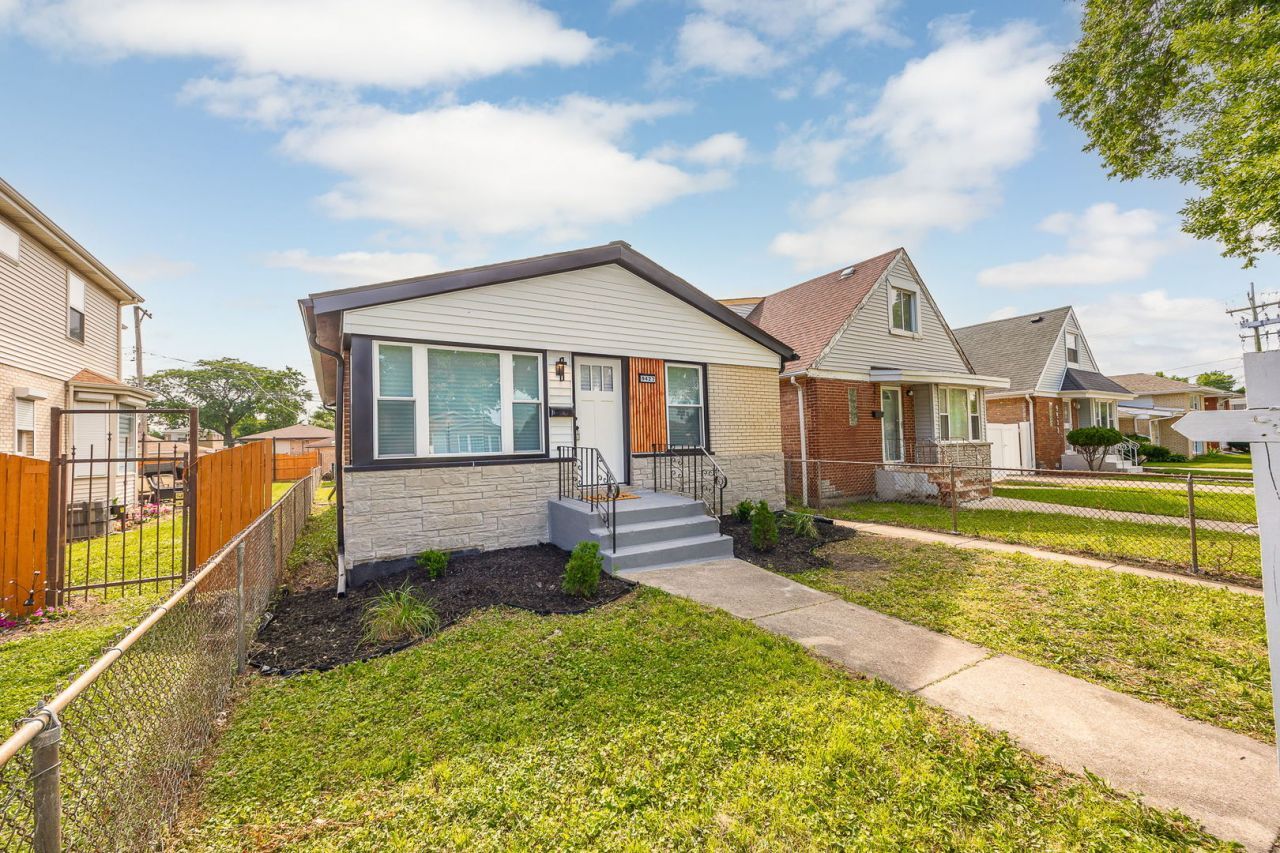
Thoughtfully renovated, this stunning 5-bedroom, 2-bath home offers over 2,200 square feet of beautifully updated living space. All new plumbing, new electrical, new furnace, new appliances, new windows!! Step inside to a bright, open layout featuring modern finishes, spacious living areas, and thoughtful updates throughout. The fully finished basement provides endless possibilities with additional living space perfect for entertaining, a recreation room, home office, or guest accommodations. With generous bedroom sizes, stylish bathrooms, and move-in-ready condition, this home combines comfort, functionality, and value. Conveniently located near schools, parks, shopping, dining, and major expressways, this is an incredible opportunity you won't want to miss. Schedule your private showing today!
Property Features
Property Type: Residential - Single Family
Basement: Finished, Full
Basement: Yes
Cooling: Central Air
Garage: 2
Heating: Forced Air
Lot Size: 0.09 Acres
Taxes: $2,961
Year Built: 1958
Feature Descriptions
Additional rooms: Bedroom 5
Association Includes: None
Exterior: Brick
Lot Dimensions: 30X125
Parcel#: 25043240630000
Parking: Yes, Detached, Garage
Sewer: Public Sewer
Total Rooms: 8
Township: Lake
Water: Lake Michigan
Room Sizes
Bedroom 5: 10X10
Bedroom 2: 12X11
Bedroom 3: 11X10
Bedroom 4: 11X10
Dining Room: 12X10
Kitchen: 14X13
Laundry: 8X7
Living Room: 18X15
Primary Bedroom: 14X13
Local Schools
School District: District 299
Listed By / Shown By
Listed By
Agency Name: Realty One Group Heartland
Agency Phone: 708-678-1000
Shown By
Agency Title: Charles Rutenberg Realty
Agency Phone: 630-929-1100

Estimate Your Payment
Estimated Payment
$ 1,952.83 per month $1,613.04 Principal & Interest $246.75 Property Tax $93.04 Homeowner's Insurance
9427 S Emerald Avenue | MLS# 12701233
This single family home located at 9427 S Emerald Avenue, Chicago, IL 60620 is currently listed for sale with an asking price of $319,000. This property was built in 1958 and has 5 bedrooms and 2 full baths with 2200 sq. ft. S Emerald Avenue is located within the District 299 school district. Search Chicago real estate on www.mycrr.com today.