
BEDS9
BATHS4 full
SQUARE FEET2,699
MLS#12728566
STATUSActive
PROPERTY TYPEResidential - Single Family
SUBDIVISIONBrainerd
SCHOOLDistrict 299
Property Description
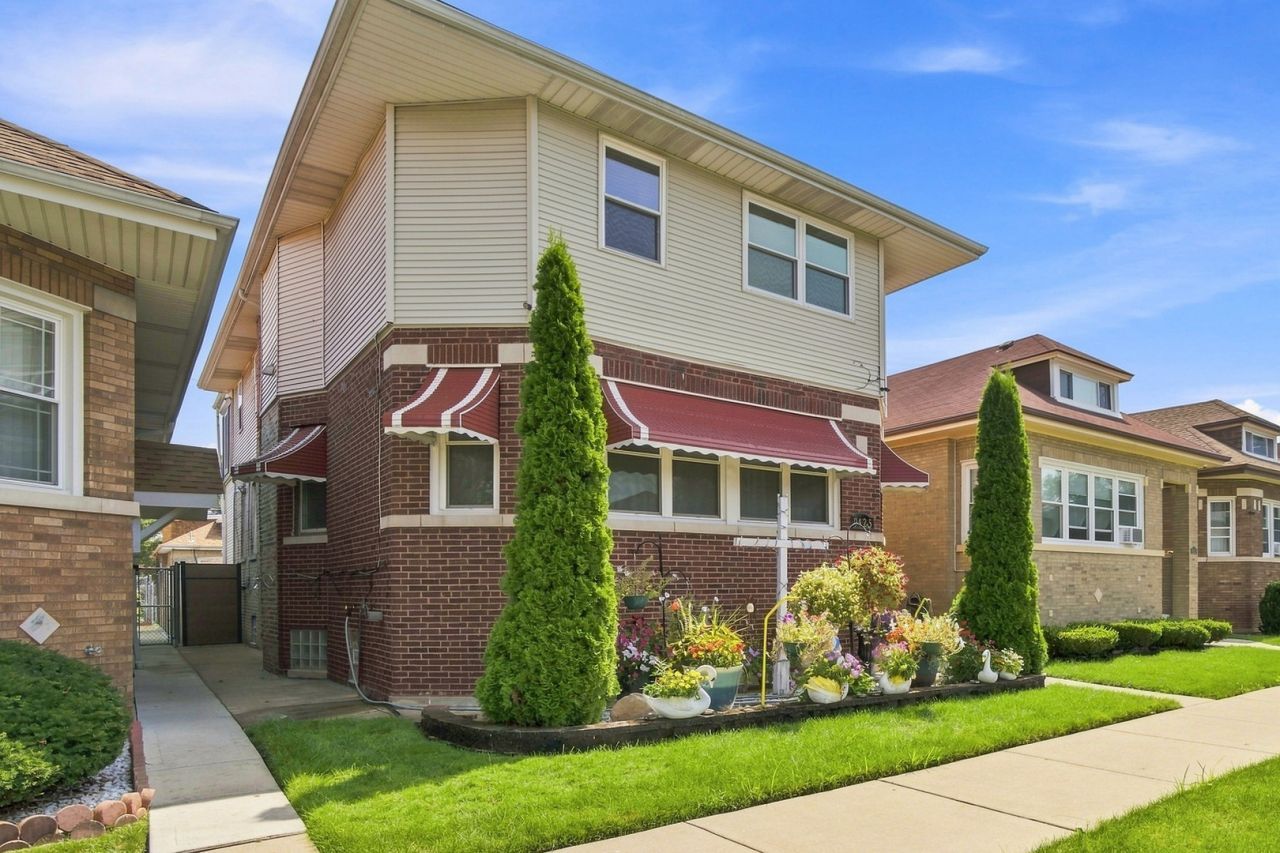
Mind-blowing masterpiece custom designed home with enough large rooms for several families of related living at its best on a beautiful clean well maintained block. Intercoms, security cameras throughout entire house and monitors for added safety and a underground sprinkler system. The main level has all the bells and whistles to confirm your dreams can come true, with a fairy tale backyard with deck and additional storage. The upper level features 4 huge bedrooms and a sun room. Wait until you see the master bedroom suite with it own full bath and kitchen and laundry in the room. The upper level 3rd full bath is giant with a double sink. The basement features 3 generous sized bedrooms and a 3rd kitchen and laundry room with 2 washers and dryers including 3 entrances to the walkout basement. Also 1 storage shed attached to property and 1 detached. Perfect for all your personal or professional housing needs.
Property Features
Property Type: Residential - Single Family
Basement: Finished, Full, Walk-Out Access
Basement: Yes
Cooling: Central Air
Fireplaces: 1
Heating: Natural Gas
Home Style: Traditional
Lot Size: 3,750
Roof Type: Asphalt
Taxes: $2,404
Year Built: 1926
Amenities
1st Floor Bedroom
In-Law Floorplan
1st Floor Full Bath
Pantry
Feature Descriptions
Additional rooms: Bedroom 5,Bedroom 6,Bedroom 7,Bedroom 8,Bedroom 9,Kitchen, Enclosed Porch Heated, Walk In Closet, Deck, Pantry
Additional Structures: Storage
Association Includes: None
Bath Features: Whirlpool, Separate Shower, Accessible Shower, Bidet
Exterior: Vinyl Siding, Brick
Fireplace: Gas Log
Fireplace Location(s): Living Room
Hot Tub: Yes
Laundry: Main Level, Gas Dryer Hookup, Multiple Locations, Sink
Lot Dimensions: 3750
Other Equipment: Security System, Intercom, CO Detectors, Ceiling Fan(s), Sprinkler-Lawn, Multiple Water Heaters, Security Cameras, Water Heater-Gas
Parcel#: 25053300090000
Security: yes
Sewer: Public Sewer
Total Rooms: 14
Township: Hyde Park
Water: Lake Michigan, Public
Room Sizes
Bedroom 5: 18X8
Bedroom 6: 17X9
Bedroom 7: 15X10
Bedroom 8: 9X11
Bedroom 9: 12X11
Kitchen- 2nd: 16X14
Enclosed Porch Heated: 8X13
Walk In Closet: 8X11
Deck: 4X12
Pantry: 7X8
Bedroom 2: 14X11
Bedroom 3: 20X13
Bedroom 4: 11X9
Dining Room: 16X12
Kitchen: 16X12
Laundry: 13X11
Living Room: 22X12
Primary Bedroom: 20X17
Local Schools
School District: District 299
Listed By / Shown By
Listed By
Agency Name: Alleman & Alleman Realty
Agency Phone: 773-434-4400
Shown By
Agency Title: Charles Rutenberg Realty
Agency Phone: 630-929-1100

Estimate Your Payment
Estimated Payment
$ 3,489.48 per month $3,109.77 Principal & Interest $200.33 Property Tax $179.38 Homeowner's Insurance
9425 S Throop Street | MLS# 12728566
This single family home located at 9425 S Throop Street, Chicago, IL 60620 is currently listed for sale with an asking price of $615,000. This property was built in 1926 and has 9 bedrooms and 4 full baths with 2699 sq. ft. S Throop Street is located in the Brainerd subdivision within the District 299 school district. Search Brainerd real estate on www.mycrr.com today.