
BEDS2
BATHS1 full 1 partial
SQUARE FEET1,437
MLS#12671875
STATUSContingent
PROPERTY TYPEResidential - Single Family
SCHOOLDistrict 299
Property Description
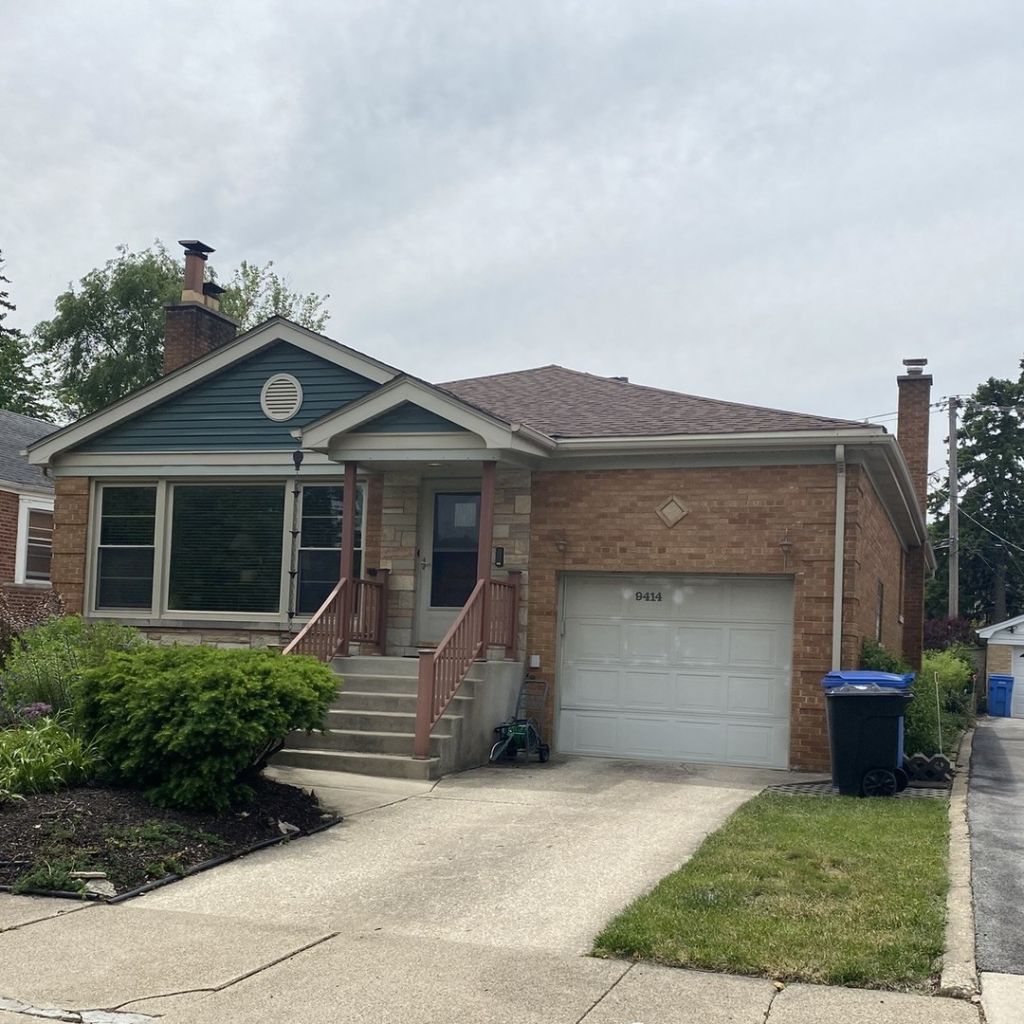
Welcome home to this beautifully maintained Beverly gem! This charming 2-bedroom, 1.5-bath residence offers a perfect blend of comfort, style, and functionality. The updated kitchen features modern finishes, ample cabinetry, and plenty of workspace, making meal preparation and entertaining a pleasure. Bright and inviting living spaces flow seamlessly throughout the home, while the finished basement family room provides valuable additional living space ideal for relaxing, hosting guests, a home office, or recreation area. Step outside to enjoy the spacious deck overlooking a professionally landscaped backyard-an ideal setting for summer barbecues, morning coffee, or quiet evenings outdoors. An attached garage adds convenience and extra storage. Situated on a picturesque, tree-lined street in the desirable Beverly neighborhood, this move-in-ready home offers easy access to parks, schools, shopping, dining, and transportation. A wonderful opportunity to enjoy comfortable living in one of Chicago's most sought-after communities. Property is being sold as is.
Property Features
Property Type: Residential - Single Family
Basement: Yes
Basement: Unfinished, Full
Cooling: Central Air
Fireplaces: 1
Garage: 1
Heating: Natural Gas
Home Style: Raised Ranch
Lot Size: 131 x 42
Roof Type: Asphalt
Taxes: $5,654
Year Built: 1952
Feature Descriptions
Additional rooms: No additional rooms
Appliances: Range, Dishwasher, Refrigerator, Microwave
Association Includes: None
Dining Room: Separate
Exterior: Brick, Wood Siding
Fireplace: Wood Burning
Fireplace Location(s): Basement
Laundry: Gas Dryer Hookup, Laundry Chute
Lot: Landscaped
Lot Dimensions: 131 x 42
Parcel#: 25063190340000
Parking: Concrete, Garage Door Opener, Yes, Garage Owned, Attached, Garage
Sewer: Public Sewer
Total Rooms: 6
Township: Lake
Water: Lake Michigan
Room Sizes
Bedroom 2: 10X14
Dining Room: 12X16
Family Room: 15X20
Kitchen: 10X18
Laundry: 10X10
Living Room: 15X19
Primary Bedroom: 10X16
Local Schools
Middle School: Morgan Park High School
Elementary School: Kellogg Elementary School
School District: District 299
Listed By / Shown By
Listed By
Agency Name: @properties Christie's International Real Estate
Agency Phone: 312-682-8500
Shown By
Agency Title: Charles Rutenberg Realty
Agency Phone: 630-929-1100

Estimate Your Payment
Estimated Payment
$ 2,209.34 per month $1,643.38 Principal & Interest $471.17 Property Tax $94.79 Homeowner's Insurance
9414 S Bell Avenue | MLS# 12671875
This single family home located at 9414 S Bell Avenue, Chicago, IL 60643 is currently listed for sale with an asking price of $325,000. This property was built in 1952 and has 2 bedrooms and 1 full and 1 partial baths with 1437 sq. ft. S Bell Avenue is located within the District 299 school district. Search Chicago real estate on www.mycrr.com today.