
BEDS3
BATHS1 full 1 partial
SQUARE FEET1,812
MLS#12786902
STATUSActive
PROPERTY TYPEResidential - Single Family
SCHOOLDistrict 299
Property Description
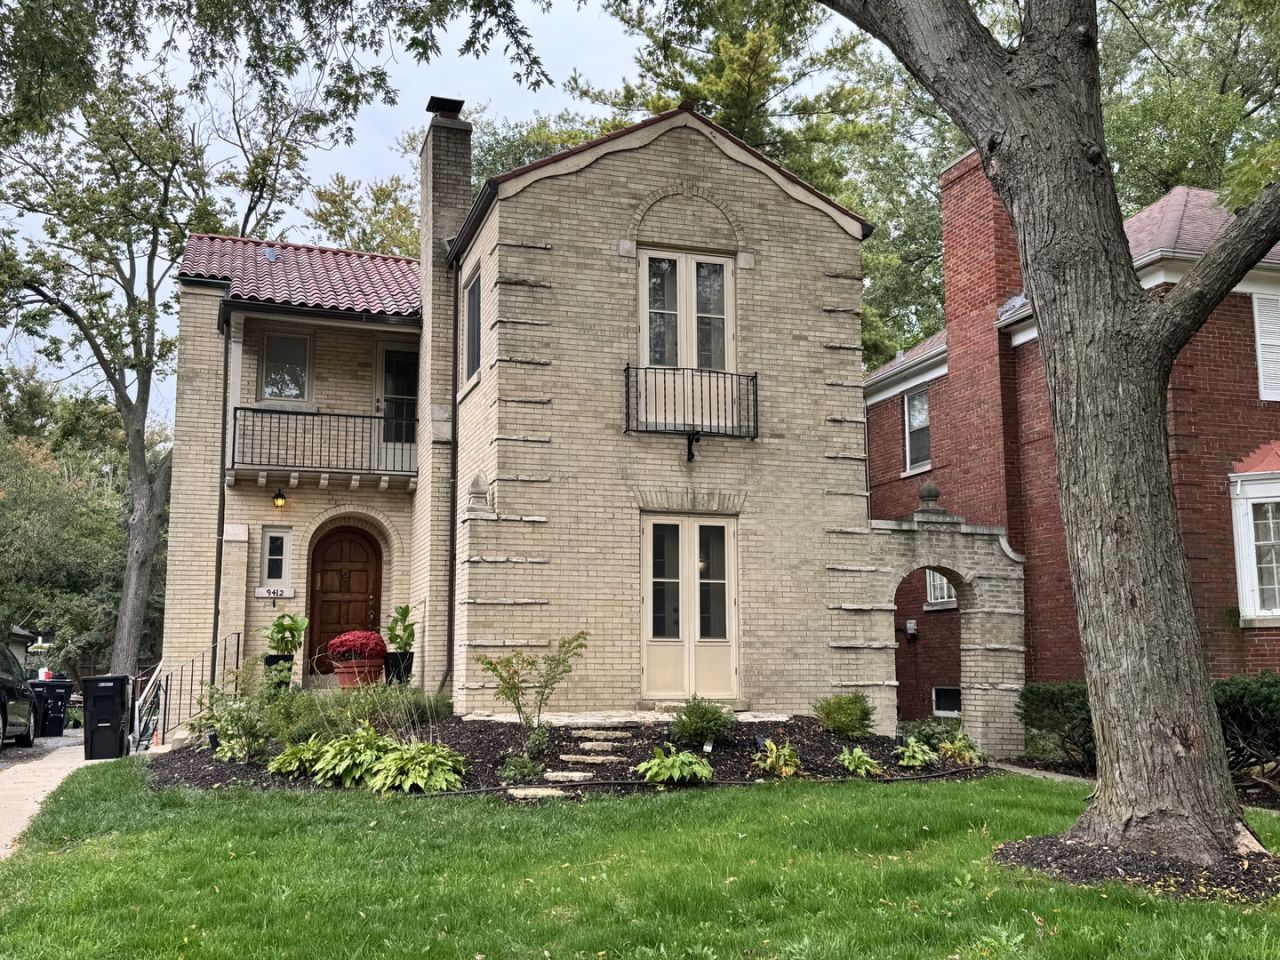
Welcome to this exceptionally refurbished residence in the heart of North Beverly. The home has been fully refurbished to the maintain the original charm with numerous built-ins, high ceilings, living room, French doors lead to a quaint front patio, and beautiful hardwood floors throughout the main and second level. There are 3 large bedrooms - the master has 2 closets and a Juliette balcony, the second has access to large deck/balcony facing the wooded backyard and the third bedroom has ample space and great lighting. There are 1 1/2 beautifully refinished bathrooms. The updated kitchen sits adjacent to a spacious dining room and features new stainless steel appliances and granite countertops, with a breakfast nook and large pantry. The basement is partially finished with an electric fireplace. Radiant heat throughout and 5 mini split ac/heater units.
Property Features
Property Type: Residential - Single Family
Basement: Yes
Basement: Partially Finished, Full
Cooling: Wall Unit(s)
Fireplaces: 2
Garage: 2
Heating: Radiant
Home Style: Georgian
Lot Size: 8,950
Roof Type: Other
Taxes: $9,369
Year Built: 1924
Feature Descriptions
Additional rooms: Breakfast Room, Pantry, Deck, Balcony/Porch/Lanai, Storage
Appliances: Range, Microwave, Dishwasher, Refrigerator
Association Includes: None
Dining Room: Separate
Exterior: Brick, Stone, Limestone
Fireplace: Electric, Decorative
Fireplace Location(s): Living Room, Basement
Lot Dimensions: 8950
Parcel#: 25063220130000
Parking: Asphalt, Garage Door Opener, Yes, Attached, Garage
Sewer: Public Sewer
Total Rooms: 8
Township: Lake
Water: Lake Michigan
Room Sizes
Breakfast Room: 10X6
Pantry: 5X3
Deck: 17X6
Balcony/Porch/Lanai: 3X5
Storage: 25X13
Bedroom 2: 11X11
Bedroom 3: 14X12
Dining Room: 15X11
Family Room: 19X15
Kitchen: 13X9
Laundry: 18X9
Living Room: 21X13
Primary Bedroom: 14X16
Local Schools
School District: District 299
Listed By / Shown By
Listed By
Agency Name: Fitzgerald Real Estate Inc.
Agency Phone: 773-779-6085
Shown By
Agency Title: Charles Rutenberg Realty
Agency Phone: 630-929-1100

Estimate Your Payment
Estimated Payment
$ 4,256.55 per month $3,286.25 Principal & Interest $780.75 Property Tax $189.55 Homeowner's Insurance
9412 S Hoyne Avenue | MLS# 12786902
This single family home located at 9412 S Hoyne Avenue, Chicago, IL 60643 is currently listed for sale with an asking price of $649,900. This property was built in 1924 and has 3 bedrooms and 1 full and 1 partial baths with 1812 sq. ft. S Hoyne Avenue is located within the District 299 school district. Search Chicago real estate on www.mycrr.com today.