
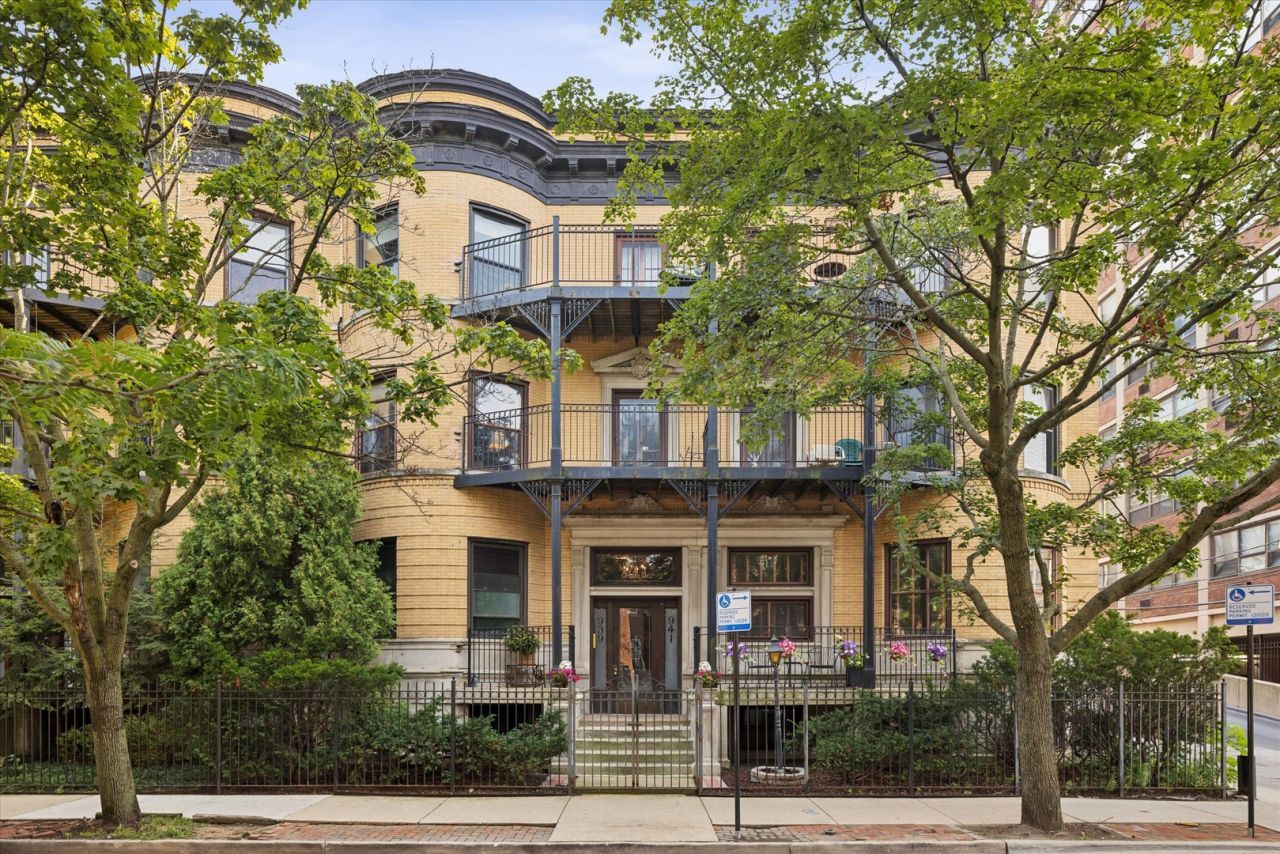
BEDS3
BATHS2 full 1 partial
SQUARE FEET2,500
MLS#12743757
STATUSActive
PROPERTY TYPEResidential - Condominium
SCHOOLDistrict 299
Property Description
The uptown gem is truly a one of a kind and must be seen to feel just how special it is. The huge duplex has been meticulously maintained and has an extremely rare large concept floor plan. You will absolutely fall in love with the endless natural light, large dining room, serene outdoor space, gorgeous wet-bar, plethora of storage, beautiful wood details, exposed brick the list truly does go on and on. The unit is located literal steps from the lake, easy access to buses, Lawrence Red Line Stop, Aragon Ballroom, nightlife, restaurants shopping and everything that makes the vibrant Uptown a wonderful place to live!
Property Features
Property Type: Residential - Condominium
Basement: Partially Finished, Full
Basement: Yes
Cooling: Central Air
Fireplaces: 2
Garage: 1
Heating: Natural Gas
Lot Size: CONDO
Stories: 2.0
Taxes: $8,634
Amenities
Wet Bar
Storage
Built-in Features
Walk-In Closet(s)
Open Floorplan
Feature Descriptions
Additional rooms: Deck, Storage
Association Amenities: Bike Room/Bike Trails, Storage
Association Includes: Water, Parking, Insurance, Exterior Maintenance, Scavenger
Bath Features: Whirlpool, Separate Shower
Dining Room: Separate
Exterior: Brick
Fireplace: Wood Burning
Fireplace Location(s): Family Room, Basement
HOA Fee: 423/ Monthly
Laundry: Washer Hookup, In Unit
Lot Dimensions: CONDO
Parcel#: 14084190441004
Parking: Yes, Detached, Garage
Pet Allowed: Cats OK, Dogs OK
Sewer: Public Sewer
Total Rooms: 7
Township: Lake View
Water: Public
Room Sizes
Bar/Entertainment: 7X18
Deck: 13X17
Storage: 5X16
Bedroom 2: 11X12
Bedroom 3: 13X11
Dining Room: 12X16
Family Room: 21X20
Kitchen: 12X16
Laundry: 11X11
Living Room: 11X20
Primary Bedroom: 12X12
Local Schools
School District: District 299
Listed By / Shown By
Listed By
Agency Name: Compass
Agency Phone: 312-733-7201
Shown By
Agency Title: Charles Rutenberg Realty
Agency Phone: 630-929-1100

Estimate Your Payment
Estimated Payment
$ 4,195.84 per month $3,286.75 Principal & Interest $719.50 Property Tax $189.58 Homeowner's Insurance
941 W Gunnison Street, Unit 1W | MLS# 12743757
This condo located at 941 W Gunnison Street, Unit 1W, Chicago, IL 60640 is currently listed for sale with an asking price of $650,000. This property has 3 bedrooms and 2 full and 1 partial baths with 2500 sq. ft. W Gunnison Street, Unit 1W is located within the District 299 school district. Search Chicago real estate on www.mycrr.com today.