
BEDS3
BATHS2 full
SQUARE FEET1,500
MLS#12727663
STATUSActive
PROPERTY TYPEResidential - Single Family
SCHOOLDistrict 299
Property Description
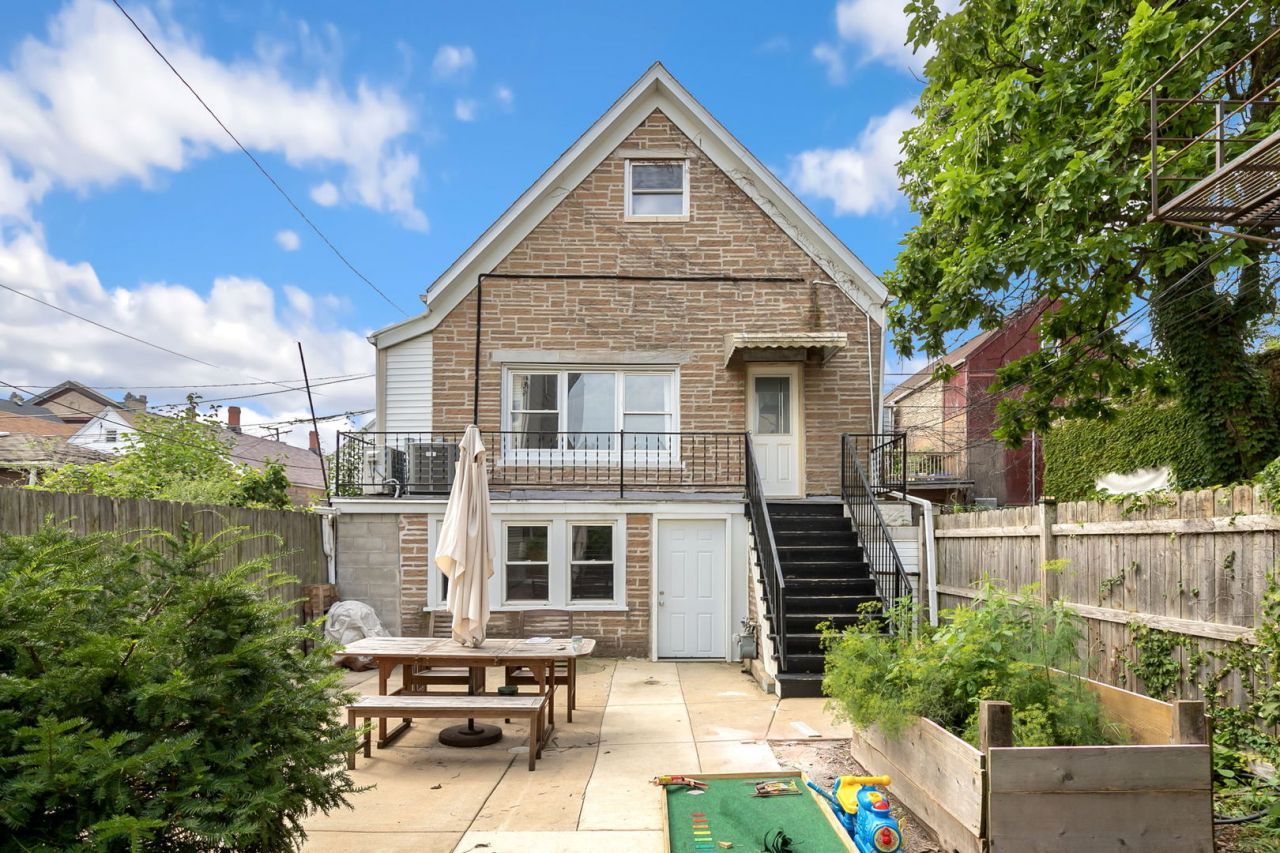
Welcome to 941 W 32nd St, a 3-bedroom, 2-bathroom single-family home in the heart of Bridgeport. The 2022 kitchen remodel features new wood cabinets, quartz countertops, a microwave, an oven range, and updated pantry and built-in cabinets. Additional recent improvements include new copper water lines and 2024 tuckpointing, AC and Furnace regularly maintained(2025). The home is within walking distance of Rate Field and near coffee shops, playgrounds, Ramova Theatre, local dining, public transportation and all your grocery needs. Set toward the rear of the lot, the home offers flexibility for future improvements, subject to buyer due diligence and applicable approvals. Endless options to bring any buyer a significant increase in value.
Property Features
Property Type: Residential - Single Family
Basement: None
Cooling: Central Air, Window Unit(s)
Heating: Natural Gas, Forced Air, Sep Heating Systems - 2+
Lot Size: 3,000
Taxes: $5,022
Year Built: 1888
Amenities
Built-in Features
Feature Descriptions
Additional rooms: Bonus Room, Den
Appliances: Range, Microwave, Refrigerator, Washer, Dryer, Stainless Steel Appliance(s)
Association Includes: None
Bath Features: Separate Shower, No Tub
Dining Room: Kitchen/Dining Combo
Exterior: Vinyl Siding, Brick
Laundry: Electric Dryer Hookup, In Unit
Lot Dimensions: 3000
Other Equipment: CO Detectors, Sump Pump
Parcel#: 17322120080000
Sewer: Public Sewer
Total Rooms: 8
Township: South Chicago
Water: Public
Room Sizes
Bonus Room: 7X10
Den: 13X10
Bedroom 2: 7X11
Bedroom 3: 7X12
Dining Room: 9X10
Kitchen: 10X15
Laundry: 12X14
Living Room: 13X14
Primary Bedroom: 14X30
Local Schools
High School: Tilden Achievement Academy High
Middle School: Armour Elementary School
Elementary School: Armour Elementary School
School District: District 299
Listed By / Shown By
Listed By
Agency Name: Redfin Corporation
Agency Phone: 224-699-5002
Shown By
Agency Title: Charles Rutenberg Realty
Agency Phone: 630-929-1100

Estimate Your Payment
Estimated Payment
$ 2,552.44 per month $2,017.56 Principal & Interest $418.50 Property Tax $116.38 Homeowner's Insurance
941 W 32nd Street | MLS# 12727663
This single family home located at 941 W 32nd Street, Chicago, IL 60608 is currently listed for sale with an asking price of $399,000. This property was built in 1888 and has 3 bedrooms and 2 full baths with 1500 sq. ft. W 32nd Street is located within the District 299 school district. Search Chicago real estate on www.mycrr.com today.