
BEDS2
BATHS2 full
SQUARE FEET1,950
MLS#12641824
STATUSActive
PROPERTY TYPEResidential - Condominium
SUBDIVISIONEast Point Condominiums
SCHOOLDistrict 299
Property Description
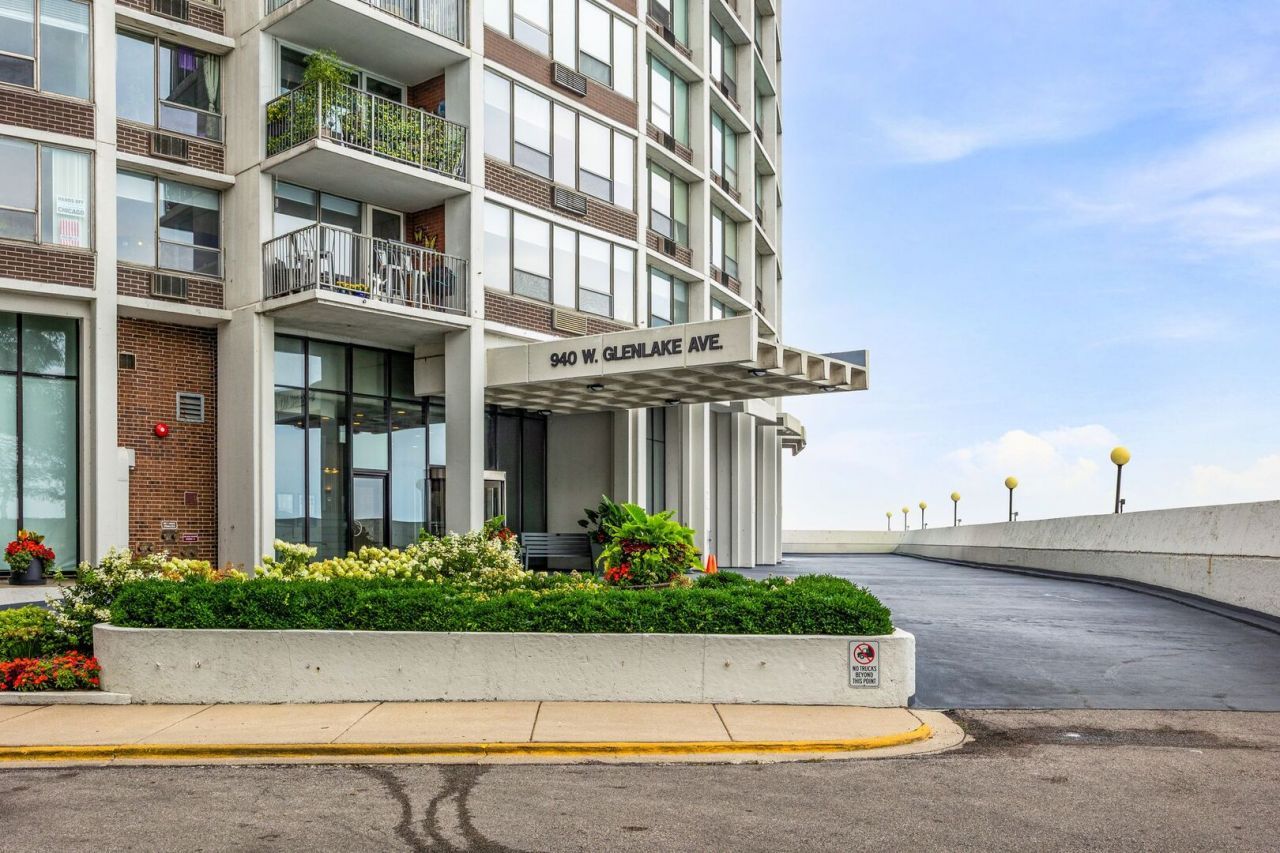
Experience expansive Lake Michigan views from this high-floor 2BR/2BA residence at East Point Condominiums in Edgewater. Approximately 1,950 sq. ft., the residence features an open-concept layout, an enclosed terrace overlooking the lake, and generously sized bedrooms with west-facing exposure. The kitchen features white cabinetry, quartz countertops, and a breakfast bar. Additional features include in-unit laundry and extensive built-in storage. Recent updates include plumbing fixtures, window treatments, skim-coated concrete ceilings, fresh paint, PTAC heating and cooling units with individual room thermostats, a 200-amp electrical panel, and a tankless water heater with updated plumbing shut-offs. Building amenities include 24-hour door staff, an outdoor pool, fitness center, Sky Room party lounge, sundeck, and additional basement storage. The HOA includes cable, high-speed internet, security, pool, fitness center, and water. The building is owner-occupied, and rentals are not permitted. Conveniently located near the lakefront trail, beaches, CTA transportation, and neighborhood dining. Heated indoor valet parking with monthly car wash service is available.
Property Features
Property Type: Residential - Condominium
Basement: None
Cooling: Wall Unit(s), Zoned
Garage: 1
Heating: Electric
Lot Size: COMMON
Roof Type: Rubber
Stories: 44.0
Taxes: $8,047
Year Built: 1970
Amenities
Storage
Walk-In Closet(s)
Open Floorplan
Granite Counters
Separate Dining Room
Feature Descriptions
Additional rooms: Enclosed Balcony, Foyer
Appliances: Range, Microwave, Dishwasher, Refrigerator, Disposal, Stainless Steel Appliance(s)
Association Amenities: Bike Room/Bike Trails, Door Person, Elevator in Residence, Exercise Room, Storage, On Site Manager/Engineer, Party Room, Sundeck, Pool, Receiving Room, Service Elevator(s), Valet/Cleaner, High Speed Conn., Security
Association Includes: Water, Insurance, Security, Doorman, TV/Cable, Exercise Facilities, Pool, Exterior Maintenance, Lawn Care, Scavenger, Snow Removal
Bath Features: Full Body Spray Shower, Soaking Tub
Dining Room: Combined w/ LivRm
Exterior: Brick, Glass, Concrete, Brick Veneer
HOA Fee: 1150/ Monthly
Laundry: Washer Hookup, Electric Dryer Hookup, In Unit, In Kitchen
Lot: Cul-De-Sac, Landscaped
Lot Dimensions: COMMON
Other Equipment: TV-Cable, Intercom, CO Detectors, Internet-Fiber, Water Heater-Electric
Parcel#: 14052110211128
Parking: Garage Door Opener, Heated Garage, Yes, Leased, Attached, Garage
Pet Allowed: Cats OK, Dogs OK
Sewer: Public Sewer
Total Rooms: 5
Township: Lake View
Water: Lake Michigan
Room Sizes
Enclosed Balcony: 10X7
Foyer: 7X6
Bedroom 2: 15X12
Dining Room: 15X11
Kitchen: 7X12
Laundry: 8X10
Living Room: 25X17
Primary Bedroom: 19X14
Local Schools
High School: Senn High School
Middle School: Swift Elementary School Specialt
Elementary School: Swift Elementary School Specialt
School District: District 299
Listed By / Shown By
Listed By
Agency Name: Essex 312, LLC
Agency Phone: 773-305-4858
Shown By
Agency Title: Charles Rutenberg Realty
Agency Phone: 630-929-1100

Estimate Your Payment
Estimated Payment
$ 3,606.75 per month $2,776.04 Principal & Interest $670.58 Property Tax $160.13 Homeowner's Insurance
940 W Glenlake Avenue, Unit 34D | MLS# 12641824
This condo located at 940 W Glenlake Avenue, Unit 34D, Chicago, IL 60660 is currently listed for sale with an asking price of $549,000. This property was built in 1970 and has 2 bedrooms and 2 full baths with 1950 sq. ft. W Glenlake Avenue, Unit 34D is located in the East Point Condominiums subdivision within the District 299 school district. Search East Point Condominiums real estate on www.mycrr.com today.