
BEDS6
BATHS3 full 1 partial
SQUARE FEET3,100
MLS#12654875
STATUSNew
PROPERTY TYPEResidential - Single Family
SUBDIVISIONHighland Glen
SCHOOLDistrict 46
Property Description
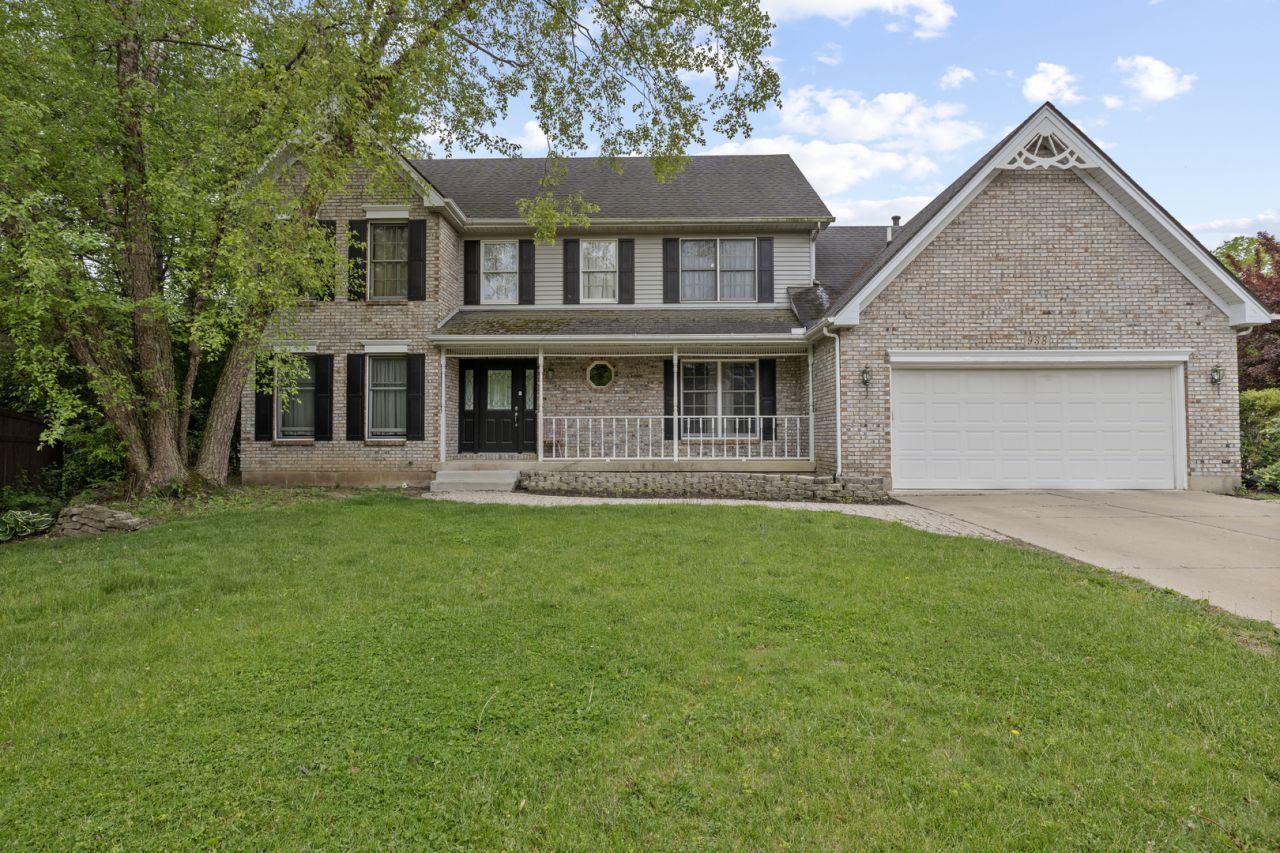
Spacious Highland Glen home located on a private cul-de-sac! This beautifully maintained property offers 4 bedrooms plus 2 additional basement bedrooms, 3.5 baths, approx. 3,100 sq. ft. above grade, and a 2-car attached garage. The main level features generous living spaces, a private office, an inviting front porch, and a well-appointed kitchen with granite countertops, stainless-steel appliances, two pantries, and a large center island. The upper level includes four spacious bedrooms, including a primary suite with a walk-in closet and private bath, plus a playroom area. The fully finished basement offers two additional bedrooms, a theater room, a game room, a wet bar, a full bath, and storage. Enjoy the screened covered patio, multiple fireplaces, and a functional layout perfect for everyday living and entertaining. Excellent location in desirable Highland Glen. Schedule your showing today!
Property Features
Property Type: Residential - Single Family
Basement: Yes
Basement: Partially Finished, Partial
Cooling: Central Air
Fireplaces: 2
Garage: 2
Heating: Natural Gas, Forced Air
Home Style: Traditional
Lot Size: 0.26 Acres
Roof Type: Asphalt
Taxes: $12,072
Year Built: 1991
Amenities
Cathedral Ceiling(s)
Wet Bar
Built-in Features
Granite Counters
Separate Dining Room
Feature Descriptions
Additional rooms: Bedroom 5,Bedroom 6,Office, Recreation Room, Workshop, Foyer, Storage, Enclosed Porch, Play Room
Appliances: Range, Microwave, Dishwasher, Refrigerator, Washer, Dryer, Disposal
Association Includes: None
Exterior: Vinyl Siding, Brick
Fireplace: Wood Burning, Gas Starter
Fireplace Location(s): Family Room, Basement
Laundry: Main Level, Gas Dryer Hookup, In Unit, Laundry Closet, Sink
Lot: Wooded
Lot Dimensions: 11325
Other Equipment: Central Vacuum, TV-Cable, TV-Dish, CO Detectors, Ceiling Fan(s), Sump Pump, Sprinkler-Lawn
Parcel#: 0608204022
Parking: Concrete, Garage Door Opener, Yes, Garage Owned, Attached, Garage
Sewer: Public Sewer
Total Rooms: 14
Township: Elgin
Water: Public
Room Sizes
Bedroom 5: 16X12
Bedroom 6: 12X10
Office: 12X10
Recreation Room: 21X15
Work Room: 16X12
Foyer: 13X10
Storage: 15X12
Enclosed Porch: 12X11
Bar/Entertainment: 8X10
Play Room: 9X14
Bedroom 2: 15X13
Bedroom 3: 13X14
Bedroom 4: 15X11
Dining Room: 13X12
Family Room: 17X15
Kitchen: 13X13
Laundry: 9X7
Living Room: 18X12
Primary Bedroom: 12X17
Local Schools
School District: District 46
Listed By / Shown By
Listed By
Agency Name: Core Realty & Investments, Inc
Agency Phone: 224-235-4336
Shown By
Agency Title: Charles Rutenberg Realty
Agency Phone: 630-929-1100

Estimate Your Payment
Estimated Payment
$ 3,995.65 per month $2,826.61 Principal & Interest $1,006.00 Property Tax $163.04 Homeowner's Insurance
938 Stonehaven Court | MLS# 12654875
This single family home located at 938 Stonehaven Court , Elgin, IL 60124 is currently listed for sale with an asking price of $559,000. This property was built in 1991 and has 6 bedrooms and 3 full and 1 partial baths with 3100 sq. ft. Stonehaven Court is located in the Highland Glen subdivision within the District 46 school district. Search Highland Glen real estate on www.mycrr.com today.