
BEDS4
BATHS4 full 1 partial
SQUARE FEET3,437
MLS#12708895
STATUSNew
PROPERTY TYPEResidential - Townhouse
SCHOOLDistrict 231
Property Description
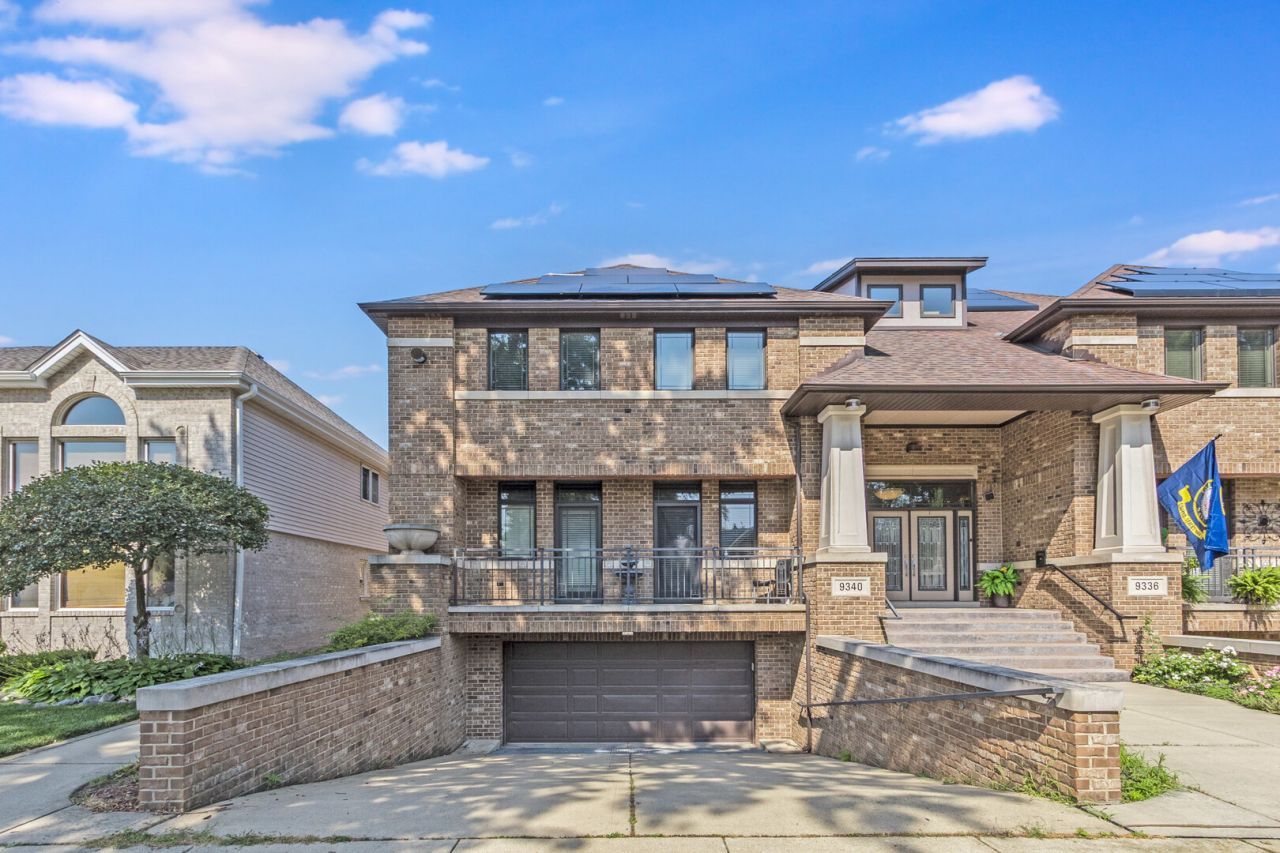
Exceptional custom-built brick residence offering an impressive blend of quality craftsmanship, generous living space, and premium amenities in a sought-after Evergreen Park location. The open-concept main level features hardwood flooring, a spacious family room with a striking stone fireplace, and a beautifully appointed kitchen complete with granite countertops, custom cabinetry, stainless steel appliances, a large center island, and an adjacent dining area perfect for everyday living and entertaining. A dedicated main-level office provides flexible space for working from home or additional living needs. The upper level offers spacious bedrooms, including a comfortable primary suite, while the finished attic provides an expansive bonus room ideal for a home office, recreation area, playroom, or guest retreat. The fully finished walkout basement dramatically expands the living space with a large recreation area, additional flex space, and direct access to the rear yard. Outdoor living is equally impressive with multiple decks and patios designed for entertaining and relaxing. Additional standout features include a new roof (2025), solar panels with existing monthly payments, heated driveway, and radiant heated basement floors, providing year-round comfort and convenience. This exceptional home combines generous living space, thoughtful design, and modern amenities, all within close proximity to parks, schools, shopping, dining, and convenient transportation. A rare opportunity to own one of Evergreen Park's premier residences.
Property Features
Property Type: Residential - Townhouse
Basement: Yes
Basement: Finished, Exterior Entry, Rec/Family Area, Sleeping Area, Full
Cooling: Central Air, Zoned, Dual
Fireplaces: 2
Garage: 2
Heating: Natural Gas, Solar, Forced Air, Steam, Sep Heating Sys
Lot Size: 37 X 126
Roof Type: Asphalt
Stories: 2.0
Taxes: $15,859
Year Built: 2006
Amenities
Wet Bar
Storage
Walk-In Closet(s)
High Ceilings
Open Floorplan
Granite Counters
Feature Descriptions
Additional rooms: Great Room, Foyer, Recreation Room, Study, Sitting Room, Bonus Room, Mud Room, Office
Appliances: Range, Microwave, Dishwasher, High End Refrigerator, Washer, Dryer, Disposal, Stainless Steel Appliance(s), Wine Refrigerator, Cooktop, Range Hood
Association Amenities: Patio
Association Includes: None
Bath Features: Whirlpool, Separate Shower, Double Sink, Soaking Tub
Dining Room: Separate
Exterior: Brick
Fireplace: Wood Burning, Gas Starter
Fireplace Location(s): Master Bedroom, Great Room
Laundry: Main Level, Upper Level, Gas Dryer Hookup, In Unit, Multiple Locations, Sink
Lot Dimensions: 37 X 126
Other Equipment: Intercom, CO Detectors, Ceiling Fan(s), Sump Pump
Parcel#: 24024160530000
Parking: Concrete, Garage Door Opener, Heated Garage, Garage, Yes, Garage Owned, Attached
Pet Allowed: Cats OK, Dogs OK
Sewer: Public Sewer
Total Rooms: 12
Township: Worth
Water: Lake Michigan, Public
Room Sizes
Great Room: 24X18
Foyer: 11X8
Recreation Room: 31X17
Study: 13X11
Sitting Room: 10X17
Bonus Room: 33X17
Mud Room: 10X8
Office: 16X13
Bedroom 2: 12X12
Bedroom 3: 13X12
Bedroom 4: 13X15
Dining Room: 13X15
Kitchen: 14X12
Laundry: 9X8
Primary Bedroom: 16X15
Local Schools
High School: Evergreen Park High School
Middle School: Central Junior High School
Elementary School: Northwest School
School District: District 231
Listed By / Shown By
Listed By
Agency Name: Grandview Realty, LLC
Agency Phone: 630-423-7989
Shown By
Agency Title: Charles Rutenberg Realty
Agency Phone: 630-929-1100

Estimate Your Payment
Estimated Payment
$ 4,311.23 per month $2,826.61 Principal & Interest $1,321.58 Property Tax $163.04 Homeowner's Insurance
9340 S Clifton Park Avenue | MLS# 12708895
This townhouse located at 9340 S Clifton Park Avenue, Evergreen Park, IL 60805 is currently listed for sale with an asking price of $559,000. This property was built in 2006 and has 4 bedrooms and 4 full and 1 partial baths with 3437 sq. ft. S Clifton Park Avenue is located within the District 231 school district. Search Evergreen Park real estate on www.mycrr.com today.