
BEDS3
BATHS1 full
SQUARE FEET1,000
MLS#12705902
STATUSNew
PROPERTY TYPEResidential - Single Family
SCHOOLDistrict 87
Property Description
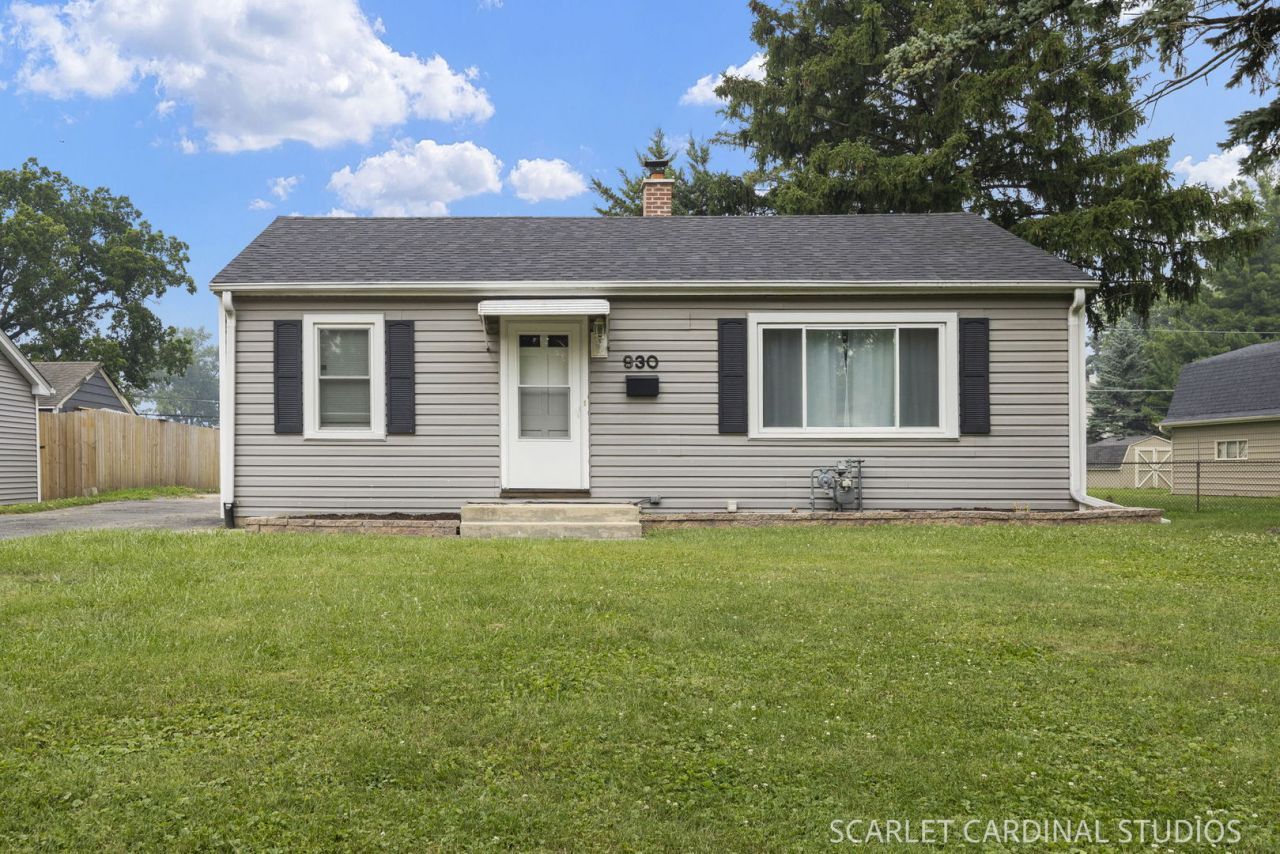
BEST BUY IN TOWN! Move in ready ranch home located in Lombard's finest location is an extreme value! The main level features a beautifully updated kitchen with white cabinetry, quartz countertops and stainless appliances. 2 nicely sized bedrooms are conveniently located by a stylish updated full bath. Light and bright first floor family room looks out to an expansive rear yard and awesome paver patio. Ultra rich hardwood flooring throughout the 1st floor. The spacious lower level has a third bedroom, rec/workout room with recessed lighting, laundry area and ample space for storage. Newer roof, gutters, patio, furnace, kitchen and bath. Updated plumbing and electrical throughout.
Property Features
Property Type: Residential - Single Family
Basement: Yes
Basement: Finished, Full
Cooling: Central Air
Heating: Natural Gas, Forced Air
Home Style: Ranch
Lot Size: 0.29 Acres
Taxes: $6,869
Year Built: 1948
Feature Descriptions
Additional rooms: Eating Area, Recreation Room
Additional Structures: Shed(s)
Appliances: Range, Microwave, Refrigerator, Washer, Dryer
Association Includes: None
Exterior: Vinyl Siding
Lot Dimensions: 66x191
Parcel#: 0617119015
Parking: Yes, Owned
Sewer: Public Sewer
Total Rooms: 8
Township: York
Water: Lake Michigan
Room Sizes
Eating Area: 6X7
Recreation Room: 15X24
Bedroom 2: 9X10
Bedroom 3: 11X12
Family Room: 11X16
Kitchen: 8X9
Laundry: 5X12
Living Room: 13X17
Primary Bedroom: 12X12
Local Schools
High School: Glenbard East High School
Middle School: Glenn Westlake Middle School
Elementary School: Wm Hammerschmidt Elementary Scho
School District: District 87
Listed By / Shown By
Listed By
Agency Name: J.W. Reedy Realty
Agency Phone: 630-629-0016
Shown By
Agency Title: Charles Rutenberg Realty
Agency Phone: 630-929-1100

Estimate Your Payment
Estimated Payment
$ 2,390.27 per month $1,718.72 Principal & Interest $572.42 Property Tax $99.14 Homeowner's Insurance
930 S Norbury Avenue | MLS# 12705902
This single family home located at 930 S Norbury Avenue , Lombard, IL 60148 is currently listed for sale with an asking price of $339,900. This property was built in 1948 and has 3 bedrooms and 1 full baths with 1000 sq. ft. S Norbury Avenue is located within the District 87 school district. Search Lombard real estate on www.mycrr.com today.