
BEDS3
BATHS2 full 1 partial
SQUARE FEET1,208
MLS#12747122
STATUSNew
PROPERTY TYPEResidential - Single Family
SCHOOLDistrict 205
Property Description
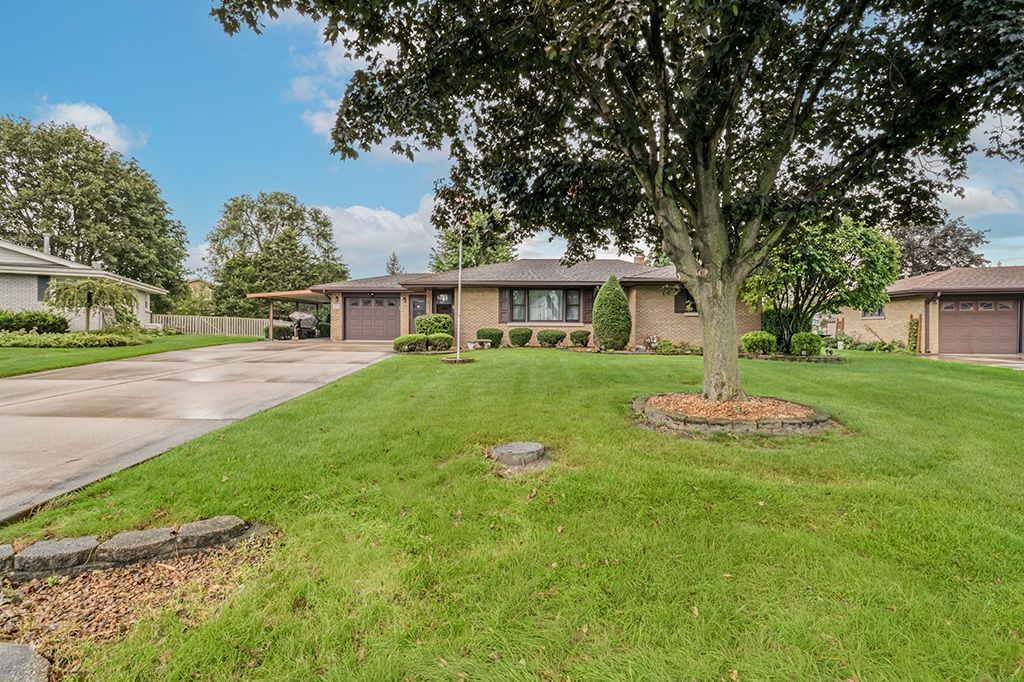
LOVINGLEY CARED FOR 3 BEDROOM, 2.5 BATH ALL BRICK RANCH ON ALMOST A HALF ACRE LOT IN LOCKPORT. LARGE LIVING ROOM WITH HARDWOOD FLOORS, FULLY APPLIANCED KITCHEN WITH UPDATED CABINETS, GRANITE COUNTERS, HARDWOOD FLOORS, TABLE SPACE AND SLIDING DOOR TO THE BACK PATIO. ALL 3 BEDROOMS HAVE HARDWOOD FLOORS AND CEILING FANS. BOTH FULL BATHS ON THE MAIN LEVEL HAVE GRANITE COUNTERS. FULL BASEMENT IS FINISHED WITH FAMILY ROOM, REC ROOM, 1/2 BATH, LAUNDRY AREA WITH SINK AND PLENTY OF STORAGE, EXTRA STOVE IN THE BASEMENT WILL STAY. 1 CAR ATTACHED GARAGE LEADS OUT TO BEAUTIFUL 3 SEASONS ROOM WITH AWNING TO ENJOY WEATHER!! HOME HAS A WHOLE HOUSE GENERAC GAS GENERATOR. FURNACE IS NEW, 1 CAR COVERED CARPORT COULD POSSIBLE BE FINISHED FOR ANOTHER GARAGE. BEAUTIFUL BACK YARD WITH PARTIALLY FENCED PATIO HAS HOOKUP FOR A GAS GRILL, SHED AND MORE. HOME HAS CITY SEWER BUT HAS ITS OWN PRIVATE WELL FOR WATER. HOME IS IN GREAT CONDITION BUT IS BEING SOLD AS-IS
Property Features
Property Type: Residential - Single Family
Basement: Yes
Basement: Partially Finished, Full
Cooling: Central Air
Garage: 1
Heating: Natural Gas, Forced Air
Home Style: Ranch
Lot Size: 0.48 Acres
Taxes: $2,185
Year Built: 1956
Amenities
1st Floor Bedroom
1st Floor Full Bath
Granite Counters
Feature Descriptions
Additional rooms: Eating Area, Recreation Room, Sun Room
Additional Structures: Shed(s)
Appliances: Range, Microwave, Dishwasher, Refrigerator, Washer, Dryer, Disposal, Water Softener Owned
Association Includes: None
Dining Room: Kitchen/Dining Combo
Exterior: Brick
Laundry: Gas Dryer Hookup, Sink
Lot Dimensions: 31X39X179X80X51X180
Other Equipment: Water-Softener Owned, CO Detectors, Ceiling Fan(s), Sump Pump, Generator
Parcel#: 1104241100080000
Parking: Concrete, Garage Door Opener, Yes, Garage Owned, Attached, Garage
Sewer: Public Sewer
Total Rooms: 8
Township: Lockport
Water: Well
Room Sizes
Eating Area: 7X11
Recreation Room: 10X30
Sun Room: 17X12
Bedroom 2: 11X10
Bedroom 3: 10X11
Family Room: 14X16
Kitchen: 14X11
Living Room: 12X23
Primary Bedroom: 13X14
Local Schools
High School: Lockport Township High School
School District: District 205
Listed By / Shown By
Listed By
Agency Name: Coldwell Banker Real Estate Group
Agency Phone: 815-838-7030
Shown By
Agency Title: Charles Rutenberg Realty
Agency Phone: 630-929-1100

Estimate Your Payment
Estimated Payment
$ 2,187.66 per month $1,896.20 Principal & Interest $182.08 Property Tax $109.38 Homeowner's Insurance
927 Maryville Drive | MLS# 12747122
This single family home located at 927 Maryville Drive, Lockport, IL 60441 is currently listed for sale with an asking price of $375,000. This property was built in 1956 and has 3 bedrooms and 2 full and 1 partial baths with 1208 sq. ft. Maryville Drive is located within the District 205 school district. Search Lockport real estate on www.mycrr.com today.