
BEDS3
BATHS3 full 1 partial
SQUARE FEET1,676
MLS#12763201
STATUSActive
PROPERTY TYPEResidential - Townhouse
SUBDIVISIONDeer Crossing
SCHOOLDistrict 204
Property Description
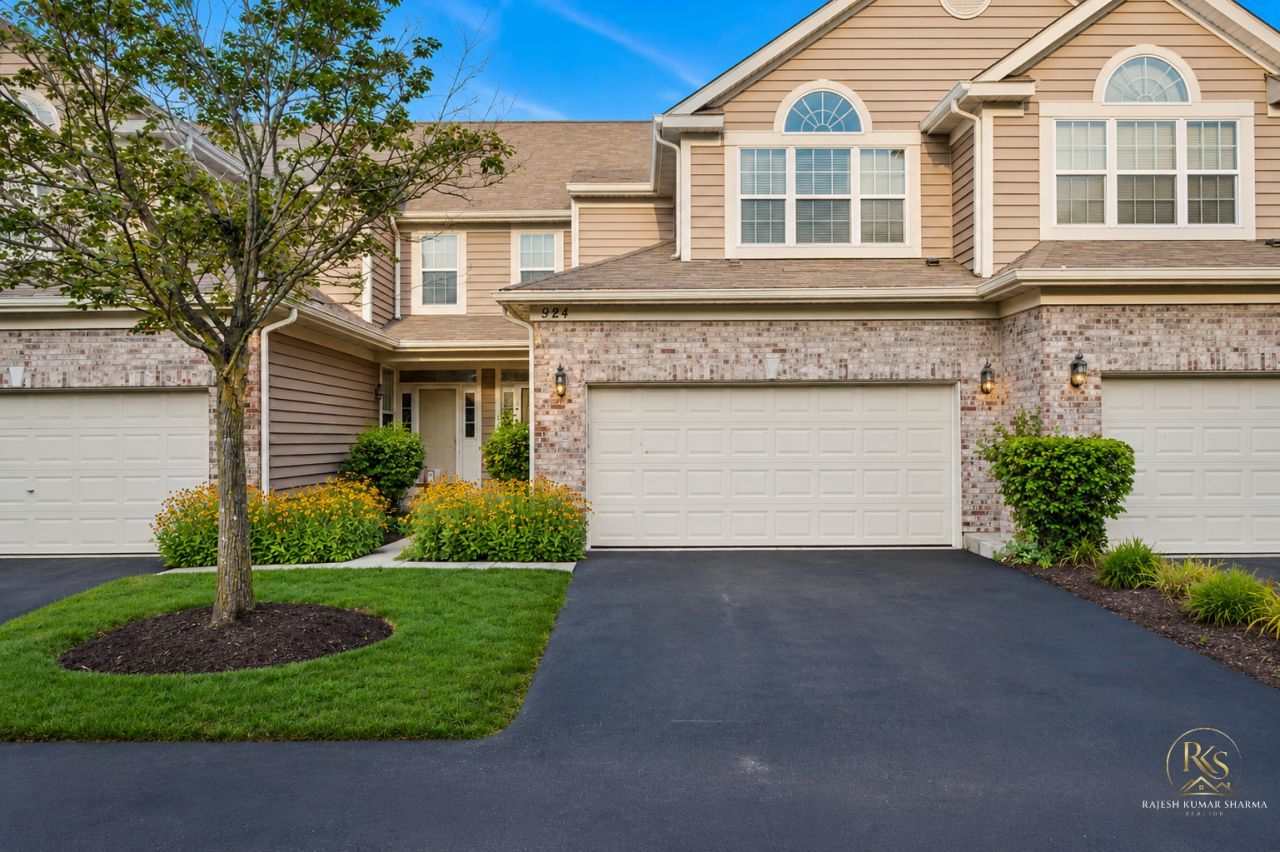
Sun-filled, open & airy two story townhome is in an amazing central Naperville Location! Two story great room with ceiling fan and plenty of windows. This townhome features 3 bedrooms, 3 and half bathrooms. New paint through out, new oven range, new refrigerator, new carpet throughout second floor, new master bathroom, new hall way bathroom. Basement Finished with Full Bathroom . Close to everything--restaurants, shopping, forest preserve, Costco, and supermarkets. Minutes to downtown Naperville. Sought after school District 204. Lot Of Improvements /Upgrades in the House - -Main Floor and Basement Flooring - Done in 2021 -New Carpet 2021 -2021 - Gas Stove , Refrigerator 2022-Dish Washer 2023- Microwave Basement - New AC and Furnace 2022 , Basement Finished 2021 . Basement has Fresh Paint . Front All Windows New -2021 . Move in ready. Bring your offer, this wont last long .
Property Features
Property Type: Residential - Townhouse
Basement: Yes
Basement: Unfinished, Full
Cooling: Central Air
Fireplaces: 1
Garage: 2
Heating: Natural Gas
Lot Size: 0.07 Acres
Roof Type: Asphalt
Stories: 2.0
Taxes: $6,731
Year Built: 1998
Amenities
Cathedral Ceiling(s)
Feature Descriptions
Additional rooms: Breakfast Room, Foyer
Appliances: Range, Dishwasher, Refrigerator, Washer, Dryer
Association Includes: Water, Parking, Insurance, Exterior Maintenance, Lawn Care, Scavenger, Snow Removal
Exterior: Vinyl Siding, Brick
Fireplace: Wood Burning
Fireplace Location(s): Living Room
HOA Fee: 450/ Monthly
Lot Dimensions: 110X26
Other Equipment: Ceiling Fan(s)
Parcel#: 0725301093
Parking: Asphalt, Yes, Garage Owned, Attached, Garage
Pet Allowed: Cats OK, Dogs OK
Sewer: Public Sewer
Total Rooms: 7
Township: Naperville
Water: Public
Room Sizes
Breakfast Room: 10X9
Foyer: 10X5
Bedroom 2: 12X10
Bedroom 3: 16X10
Dining Room: 12X12
Kitchen: 16X11
Living Room: 15X13
Primary Bedroom: 15X13
Local Schools
School District: District 204
Listed By / Shown By
Listed By
Agency Name: Sohum Realty, Inc.
Agency Phone: 847-238-2077
Shown By
Agency Title: Charles Rutenberg Realty
Agency Phone: 630-929-1100

Estimate Your Payment
Estimated Payment
$ 3,100.78 per month $2,401.35 Principal & Interest $560.92 Property Tax $138.51 Homeowner's Insurance
924 Havenshire Court, Unit 924 | MLS# 12763201
This townhouse located at 924 Havenshire Court, Unit 924, Naperville, IL 60565 is currently listed for sale with an asking price of $474,900. This property was built in 1998 and has 3 bedrooms and 3 full and 1 partial baths with 1676 sq. ft. Havenshire Court, Unit 924 is located in the Deer Crossing subdivision within the District 204 school district. Search Deer Crossing real estate on www.mycrr.com today.