
BEDS2
BATHS1 full 1 partial
SQUARE FEET1,200
MLS#12703242
STATUSNew
PROPERTY TYPEResidential - Condominium
SCHOOLDistrict 299
Property Description
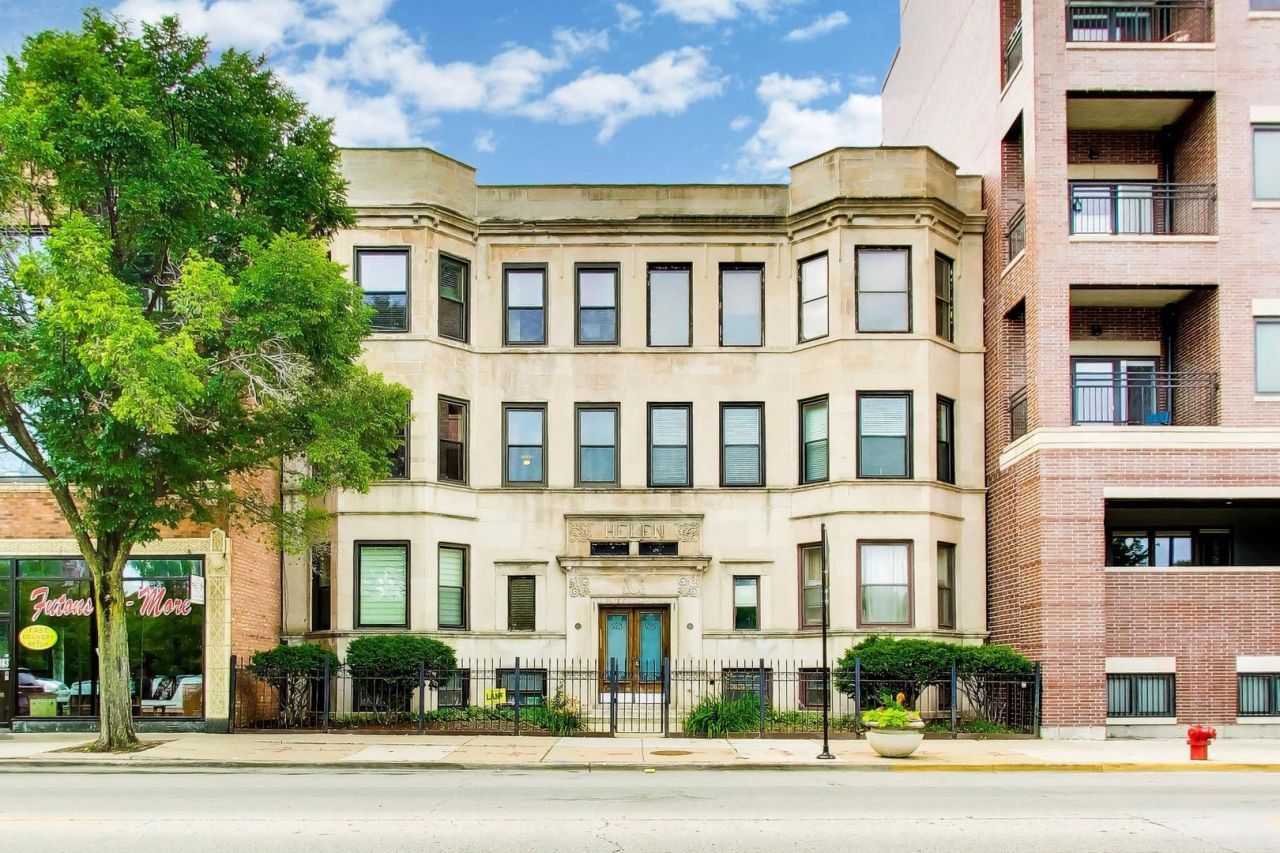
Charming vintage condo with the same owners for over 30 years. This bright and inviting home features beautiful hardwood floors, spacious rooms, timeless architectural details, and a functional layout that blends classic character with everyday comfort. Nestled in a well maintained building in the heart of Lakeview East, you'll enjoy easy access to the lakefront, Wrigley Field, restaurants, shopping, parks, and public transportation. A wonderful opportunity to own a home full of warmth and character in one of Chicago's most sought after neighborhoods.
Property Features
Property Type: Residential - Condominium
Basement: None
Cooling: Central Air
Fireplaces: 1
Heating: Natural Gas, Forced Air
Lot Size: common
Stories: 3.0
Taxes: $4,520
Year Built: 1896
Feature Descriptions
Additional rooms: Deck, Foyer
Appliances: Range, Dishwasher, Refrigerator
Association Includes: Insurance, Scavenger
Dining Room: Combined w/ LivRm
Exterior: Brick
Fireplace: Wood Burning
Fireplace Location(s): Living Room
HOA Fee: 222/ Monthly
Lot Dimensions: common
Parcel#: 14202020221003
Pet Allowed: Cats OK, Dogs OK
Sewer: Public Sewer
Total Rooms: 6
Township: Lake View
Water: Public
Room Sizes
Deck: 10X12
Foyer: 5X10
Bedroom 2: 12X10
Dining Room: 11X9
Family Room: 1X1
Kitchen: 10X22
Laundry: 3X5
Living Room: 12X15
Primary Bedroom: 11X13
Local Schools
High School: Lake View High School
Middle School: Greeley Elementary School
Elementary School: Greeley Elementary School
School District: District 299
Listed By / Shown By
Listed By
Agency Name: Keller Williams ONEChicago
Agency Phone: 312-216-2422
Shown By
Agency Title: Charles Rutenberg Realty
Agency Phone: 630-929-1100

Estimate Your Payment
Estimated Payment
$ 2,515.42 per month $2,022.11 Principal & Interest $376.67 Property Tax $116.64 Homeowner's Insurance
923 W Irving Park Road, Unit 2E | MLS# 12703242
This condo located at 923 W Irving Park Road, Unit 2E, Chicago, IL 60613 is currently listed for sale with an asking price of $399,900. This property was built in 1896 and has 2 bedrooms and 1 full and 1 partial baths with 1200 sq. ft. W Irving Park Road, Unit 2E is located within the District 299 school district. Search Chicago real estate on www.mycrr.com today.