
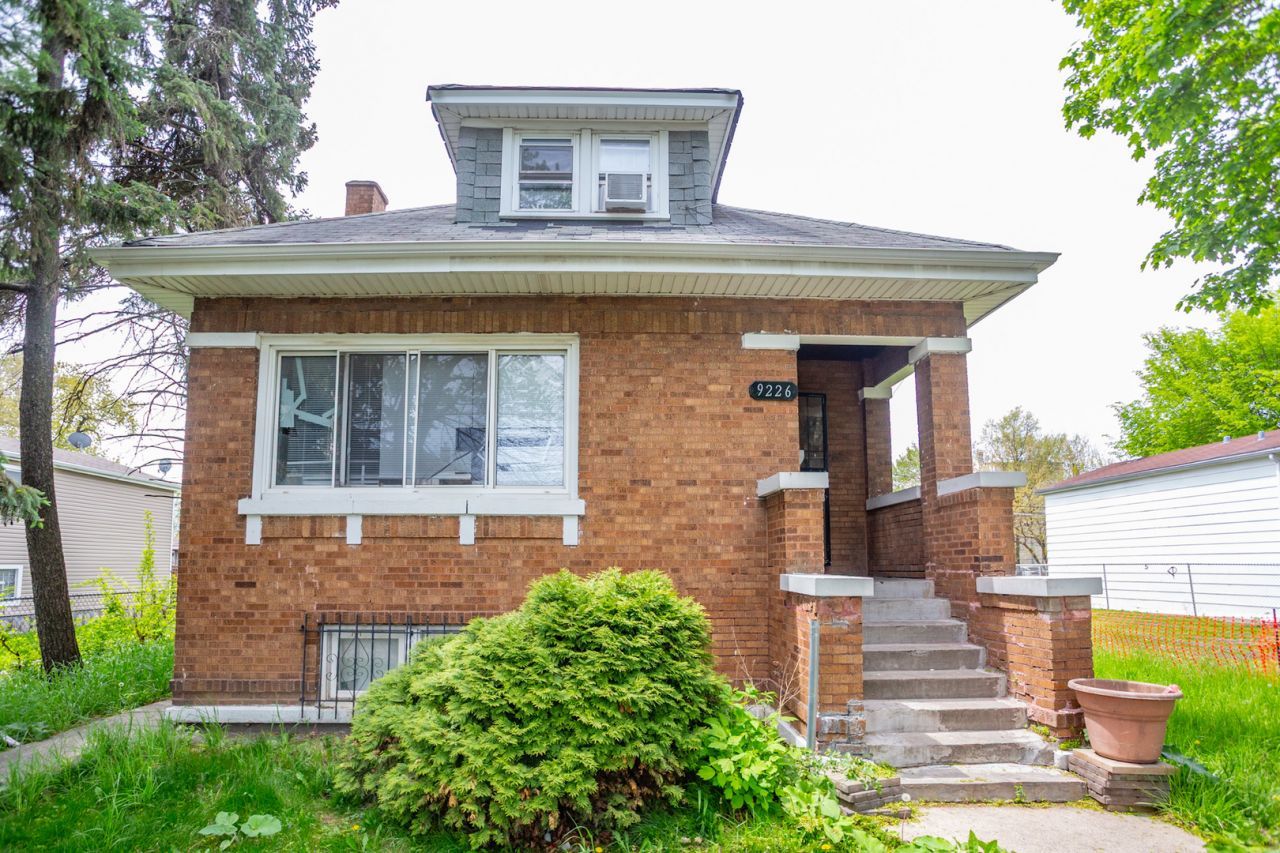
BEDS4
BATHS2 full 1 partial
SQUARE FEET2,360
MLS#12773250
STATUSActive
PROPERTY TYPEResidential - Single Family
SCHOOLDistrict 299
Property Description
This Home Offers A Perfect Blend Of Classic Character And Modern Updates. The Main Level Features A Cozy Living Room With A Custom Accent Wall And Contemporary Fireplace, A Formal Dining Room, Two Comfortable Bedrooms, A Full Bath And An Eat-In Kitchen With An Adjacent Flex Space Good For A Pantry, Home Office Or Breakfast Nook. Enjoy Year-Round Relaxation In The Enclosed Back Porch, Perfectly Suited For A Sunroom Or Lounge Area. Upstairs, You'll Find A Landing Space That Opens To Both A Front And Rear Bedroom, Along With A Convenient Half Bath. The Fully Finished Basement Expands Your Living Space With A Large Family Room, A Full Bath And Separate Storage Areas...Offering Endless Possibilities For Entertainment, Hobbies Or A Home Gym. Step Outside To A Partially Fenced Backyard Accessible From The Basement. Located In The Desirable South Shore Neighborhood, You're Just Moments From Burnside Ambrose Park, Public Transportation And Local Amenities.
Property Features
Property Type: Residential - Single Family
Basement: Yes
Basement: Unfinished, Full, Walk-Out Access
Cooling: None
Fireplaces: 1
Heating: Natural Gas, Forced Air
Home Style: Bungalow
Lot Size: 0.11 Acres
Roof Type: Asphalt
Taxes: $2,699
Year Built: 1927
Amenities
1st Floor Bedroom
1st Floor Full Bath
Built-in Features
High Ceilings
Center Hall Plan
Separate Dining Room
Feature Descriptions
Additional rooms: Enclosed Porch, Utility Room-Lower Level, Storage, Other Room
Appliances: Range, Microwave, Refrigerator
Association Includes: None
Bath Features: Soaking Tub
Dining Room: Separate
Exterior: Vinyl Siding, Brick
Fireplace: Electric
Fireplace Location(s): Family Room
Lot: Level
Lot Dimensions: 25X125
Parcel#: 25023100240000
Parking: Off Alley, Yes, Owned
Sewer: Public Sewer
Total Rooms: 8
Township: Hyde Park
Water: Lake Michigan, Public
Room Sizes
Enclosed Porch: 8X16
Storage: 6X8
Other Room: 6X6
Bedroom 2: 14X14
Bedroom 3: 8X10
Bedroom 4: 8X10
Dining Room: 10X12
Family Room: 14X16
Kitchen: 12X14
Living Room: 12X12
Primary Bedroom: 16X16
Local Schools
School District: District 299
Listed By / Shown By
Listed By
Agency Name: Realty of America, LLC
Agency Phone: 708-788-1900
Shown By
Agency Title: Charles Rutenberg Realty
Agency Phone: 630-929-1100

Estimate Your Payment
Estimated Payment
$ 1,561.43 per month $1,263.63 Principal & Interest $224.92 Property Tax $72.89 Homeowner's Insurance
9226 S Ellis Avenue | MLS# 12773250
This single family home located at 9226 S Ellis Avenue, Chicago, IL 60619 is currently listed for sale with an asking price of $249,900. This property was built in 1927 and has 4 bedrooms and 2 full and 1 partial baths with 2360 sq. ft. S Ellis Avenue is located within the District 299 school district. Search Chicago real estate on www.mycrr.com today.