
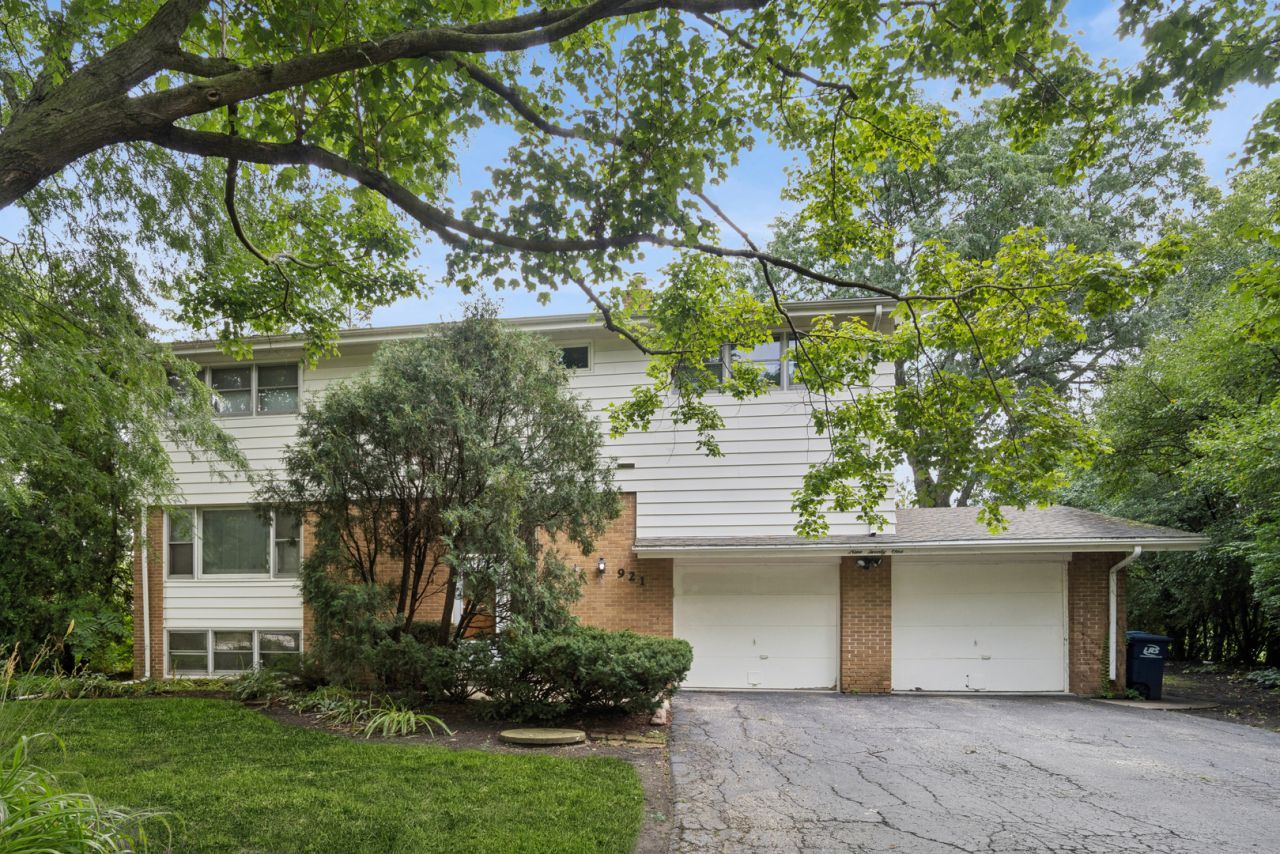
BEDS4
BATHS2 full 1 partial
SQUARE FEET2,500
MLS#12734521
STATUSNew
PROPERTY TYPERental - Single Family
SCHOOLDistrict 113
Property Description
Welcome to this spacious 4-bedroom, 2.5-bath single-family home with a 2-car attached garage in the highly regarded Wilmot School District. The main level opens to a large living and dining room, where patio doors lead out to a private deck set against your wooded backyard - perfect for quiet mornings or relaxed entertaining - with a separate patio in the expansive yard offering even more room to enjoy the outdoors. Upstairs, you'll find four generously sized bedrooms and two full bathrooms, providing comfortable space for the whole family, while the lower level features a finished family room, laundry area, and a utility room with an abundance of storage. Just steps from the Deerfield Park District, residents enjoy easy access to Mitchell Pool, Flora Park, and courts for year-round recreation. Lease term ending June 2028. Applicants must have a credit score of 700+, income of 3 the monthly rent, and background and credit reports are required.
Property Features
Property Type: Rental - Single Family
Basement: Yes
Basement: Finished, Exterior Entry, Full
Cooling: Central Air
Garage: 2
Heating: Natural Gas, Forced Air
Lot Size: 0.23 Acres
Roof Type: Asphalt
Year Built: 1965
Amenities
Dry Bar
Storage
Feature Descriptions
Additional rooms: Foyer, Deck, Other Room, Utility Room-Lower Level
Appliances: Range, Microwave, Dishwasher, Refrigerator, Washer, Dryer
Association Amenities: None
Bath Features: Separate Shower
Dining Room: L-shaped
Exterior: Aluminum Siding, Brick
Laundry: Washer Hookup, In Unit, Sink
Lot Dimensions: 75X135
Parking: Asphalt, Garage Door Opener, Yes, Garage Owned, Attached, Garage
Pet Allowed: Deposit Required, Dogs OK
Rent Includes: Lawn Care
Sewer: Public Sewer
Total Rooms: 8
Township: West Deerfield
Water: Lake Michigan
Room Sizes
Foyer: 7X6
Deck: 12X11
Other Room: 27X20
Bedroom 2: 13X12
Bedroom 3: 12X12
Bedroom 4: 12X12
Dining Room: 12X11
Family Room: 24X19
Kitchen: 13X12
Laundry: 15X7
Living Room: 19X12
Primary Bedroom: 24X18
Local Schools
High School: Deerfield High School
Middle School: Charles J Caruso Middle School
Elementary School: Wilmot Elementary School
School District: District 113
Listed By / Shown By
Listed By
Agency Name: Baird & Warner
Agency Phone: 773-697-5555
Shown By
Agency Title: Charles Rutenberg Realty
Agency Phone: 630-929-1100

921 Wilmot Road | MLS# 12734521
This property located at 921 Wilmot Road , Deerfield, IL 60015 is currently listed for rent with an asking price of $4,000 / Monthly. Wilmot Road is located within the District 113 school district. Search Deerfield real estate on www.mycrr.com today.