
BEDS5
BATHS2 full 1 partial
SQUARE FEET1,290
MLS#12731429
STATUSActive
PROPERTY TYPEResidential - Single Family
SUBDIVISIONWest Chesterfield
SCHOOLDistrict 299
Property Description
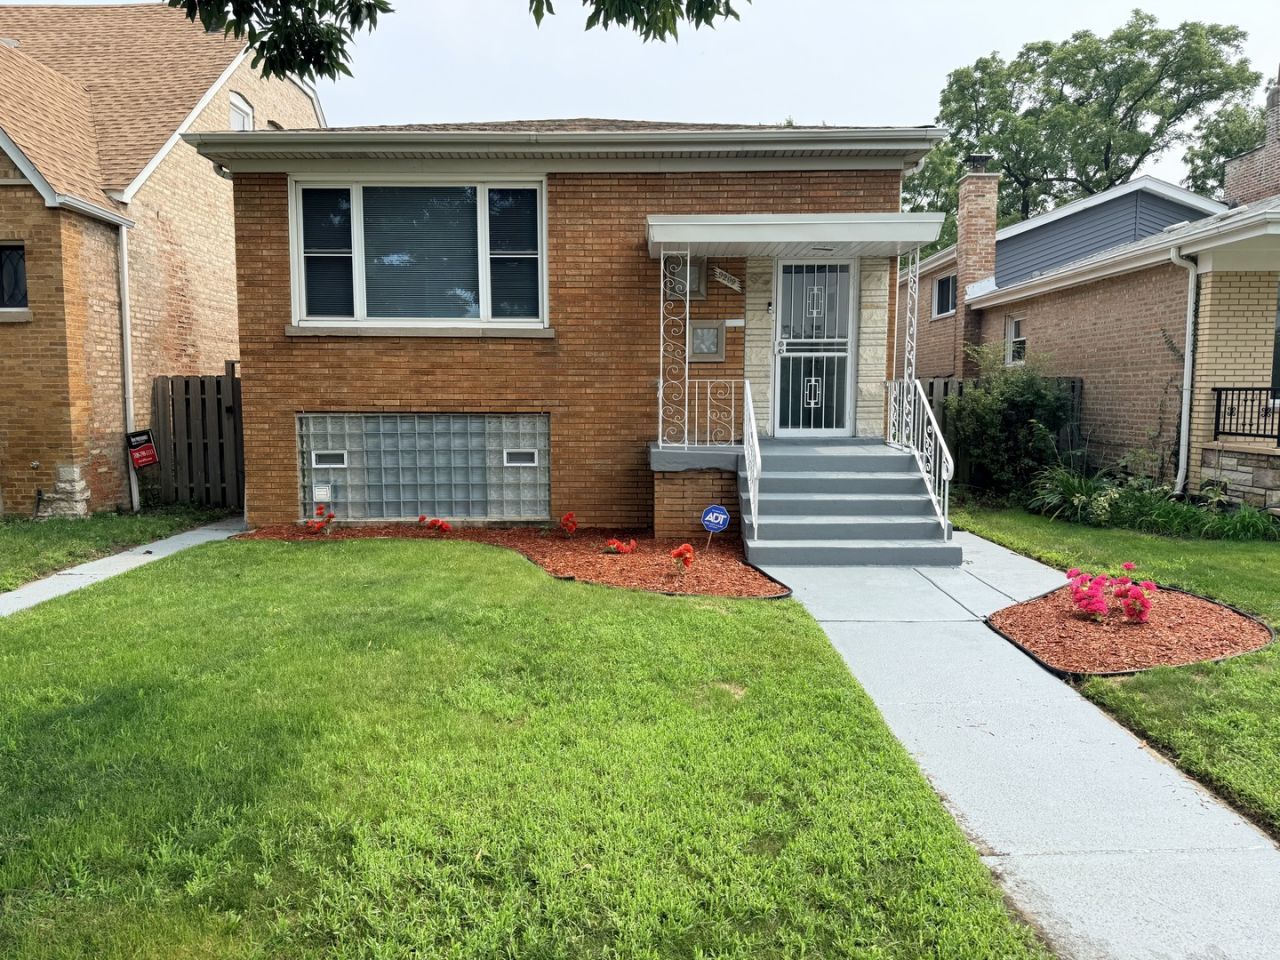
Welcome to this beautifully updated West Chesterfield home, a full in-law apartment in the basement making it ideal for extended living quarters, multigenerational living, or added rental flexibility. Whether you're a homeowner seeking additional rooms or an investor looking for opportunity, this property delivers on it all. No detail was overlooked in the updates: new shingles on both the roof and garage, a new hot water tank, and a new tub in the basement. The hardwood floors have been freshly sanded and refinished, and the entire home has been freshly painted throughout making it truly move-in ready. Enjoy quick access to the CTA Red Line 95th St./Dan Ryan terminal and I-94 expressway, putting downtown just minutes away. Local grammar school in walking distance one block away. This in law apartment property offers a rare blend of comfort, flexibility, and income potential! Come schedule your private tour today!
Property Features
Property Type: Residential - Single Family
Basement: Finished, Full
Basement: Yes
Cooling: Window Unit(s)
Garage: 2
Heating: Natural Gas
Lot Size: 0.10 Acres
Roof Type: Asphalt
Taxes: $2,538
Year Built: 1961
Amenities
In-Law Floorplan
Feature Descriptions
Additional rooms: Kitchen, Bedroom 5
Association Includes: None
Dining Room: None
Exterior: Brick
Laundry: Gas Dryer Hookup, In Unit, Sink
Lot Dimensions: 37.5 X 116.5
Parcel#: 25033070480000
Parking: Yes, Detached, Garage
Sewer: Public Sewer
Total Rooms: 9
Township: Hyde Park
Water: Lake Michigan
Room Sizes
Kitchen- 2nd: 12X14
Bedroom 5: 10X12
Bedroom 2: 12X12
Bedroom 3: 12X12
Bedroom 4: 12X12
Dining Room: 10X12
Kitchen: 10X14
Laundry: 10X12
Living Room: 12X15
Primary Bedroom: 12X14
Local Schools
School District: District 299
Listed By / Shown By
Listed By
Agency Name: NB ELITE REALTY LLC
Agency Phone: 844-444-6237
Shown By
Agency Title: Charles Rutenberg Realty
Agency Phone: 630-929-1100

Estimate Your Payment
Estimated Payment
$ 1,864.10 per month $1,562.47 Principal & Interest $211.50 Property Tax $90.13 Homeowner's Insurance
9209 S State Street | MLS# 12731429
This single family home located at 9209 S State Street, Chicago, IL 60619 is currently listed for sale with an asking price of $309,000. This property was built in 1961 and has 5 bedrooms and 2 full and 1 partial baths with 1290 sq. ft. S State Street is located in the West Chesterfield subdivision within the District 299 school district. Search West Chesterfield real estate on www.mycrr.com today.