
BEDS2
BATHS2 full
MLS#12659998
STATUSPending
PROPERTY TYPEResidential - Condominium
SCHOOLDistrict 299
Property Description
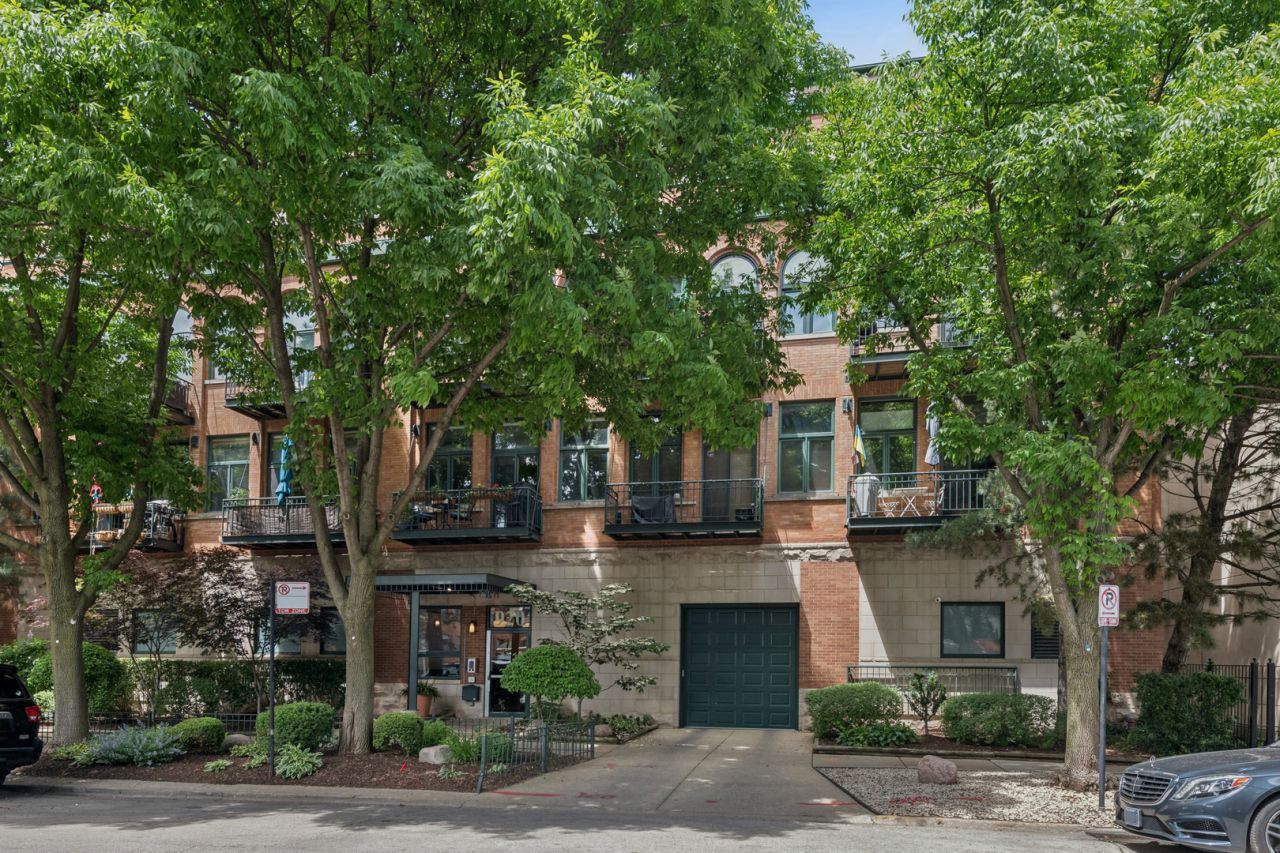
Experience authentic Chicago loft living in this beautiful 2-bedroom, 2-bath brick-and-timber residence just steps from Wrigley Field and only a half-mile from the lake. Rich with character, this home features exposed brick walls, timber beams, soaring ceilings, and an open-concept floor plan that perfectly blends historic charm with modern living. The spacious living and dining areas flow seamlessly into the kitchen, creating an ideal space for entertaining or relaxing at home. The primary suite offers a private retreat while the second bedroom provides flexibility for guests, a home office, or additional living space. The home offers two luxuriously updated marble bathrooms. Located in an elevator building, this home also includes a heated attached garage parking space. Enjoy easy access to Wrigley Field, the CTA Red Line and 151 Bus Stop, Lake Michigan, parks, restaurants, shopping, and all the vibrant entertainment that Lakeview has to offer. A rare opportunity to own a classic Chicago loft in an unbeatable location.
Property Features
Property Type: Residential - Condominium
Basement: None
Cooling: Central Air
Fireplaces: 1
Garage: 1
Heating: Natural Gas, Forced Air
Lot Size: COMMON
Stories: 4.0
Taxes: $7,316
Year Built: 1920
Amenities
Storage
Feature Descriptions
Additional rooms: No additional rooms
Appliances: Range, Dishwasher, Refrigerator, Washer, Dryer, Disposal, Stainless Steel Appliance(s)
Association Amenities: Elevator in Residence, Storage
Association Includes: Water, Parking, Insurance, Exterior Maintenance, Lawn Care, Scavenger, Snow Removal
Bath Features: Double Sink
Dining Room: Combined w/ LivRm
Exterior: Brick
Fireplace: Gas Log
Fireplace Location(s): Living Room
HOA Fee: 421/ Monthly
Laundry: Washer Hookup, In Unit
Lot: Common Grounds
Lot Dimensions: COMMON
Parcel#: 14202060411017
Parking: Asphalt, Garage Door Opener, Heated Garage, Yes, Other, Attached, Garage
Pet Allowed: Cats OK, Dogs OK
Sewer: Public Sewer
Total Rooms: 5
Township: Lake View
Water: Lake Michigan
Room Sizes
Bedroom 2: 17X10
Dining Room: 11X10
Kitchen: 12X11
Living Room: 22X12
Primary Bedroom: 17X15
Local Schools
School District: District 299
Listed By / Shown By
Listed By
Agency Name: Baird & Warner
Agency Phone: 773-697-5555
Shown By
Agency Title: Charles Rutenberg Realty
Agency Phone: 630-929-1100

Estimate Your Payment
Estimated Payment
$ 3,417.48 per month $2,654.69 Principal & Interest $609.67 Property Tax $153.13 Homeowner's Insurance
920 W Sheridan Road, Unit 308 | MLS# 12659998
This condo located at 920 W Sheridan Road, Unit 308, Chicago, IL 60613 is currently listed for sale with an asking price of $525,000. This property was built in 1920 and has 2 bedrooms and 2 full baths. W Sheridan Road, Unit 308 is located within the District 299 school district. Search Chicago real estate on www.mycrr.com today.