
BEDS1
BATHS1 full 1 partial
SQUARE FEET1,040
MLS#12742176
STATUSActive
PROPERTY TYPEResidential - Condominium
SCHOOLDistrict 299
Property Description
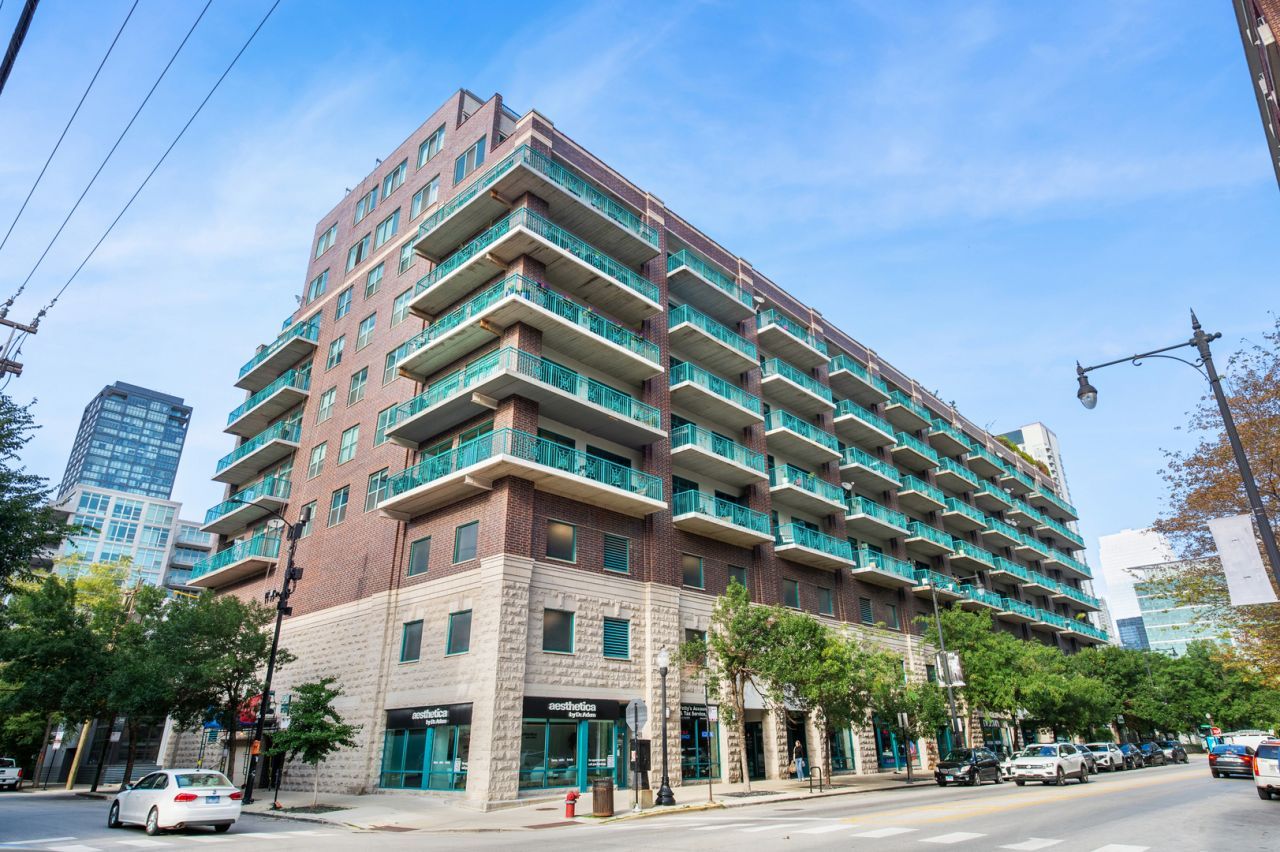
South-facing 1 bedroom + den, 1.5 bath in West Loop with an expansive private balcony. Coveted den off the living room works as an office, guest space, or formal dining area. Open living/dining layout leads to the balcony with south-facing city views; primary bedroom also has direct balcony access. Kitchen features white cabinets, granite counters, stainless steel appliances, breakfast bar seating, and a pantry closet. Wide-plank white oak hardwood floors and a fireplace anchor the main living space. In-unit washer/dryer, primary bath, and a separate powder room for guests. Additional storage locker included. Deeded garage parking available ($25K). Close proximity to Mariano's and Whole Foods, with immediate access to Restaurant Row and Chicago's top culinary hot spots and boutiques. Mary Bartelme Park is one block away. Easy commuting via CTA/Metra (Ogilvie/Union Station) and I-90/94.
Property Features
Property Type: Residential - Condominium
Basement: None
Cooling: Central Air
Fireplaces: 1
Garage: 1
Heating: Natural Gas
Lot Size: CONDO
Stories: 10.0
Taxes: $8,300
Year Built: 2001
Amenities
Storage
Feature Descriptions
Additional rooms: Den, Balcony/Porch/Lanai, Foyer
Appliances: Microwave, Dishwasher, Refrigerator, Freezer, Washer, Dryer, Disposal
Association Amenities: Elevator in Residence, Storage
Association Includes: Water, Parking, Insurance, Exterior Maintenance, Scavenger, Other
Dining Room: Combined w/ LivRm
Exterior: Brick
Fireplace Location(s): Living Room
HOA Fee: 562/ Monthly
Laundry: Washer Hookup, In Unit, Laundry Closet
Lot Dimensions: CONDO
Other Equipment: Intercom, CO Detectors
Parcel#: 17084480111017
Parking: Garage Door Opener, Heated Garage, Yes, Deeded, Attached, Garage
Pet Allowed: Cats OK, Dogs OK, Number Limit
Sewer: Public Sewer
Total Rooms: 5
Township: South Chicago
Water: Lake Michigan
Room Sizes
Den: 12X09
Balcony/Porch/Lanai: 26X6
Foyer: 9X5
Dining Room: COMBO
Kitchen: 10X9
Living Room: 19X15
Primary Bedroom: 14X11
Local Schools
High School: Wells Community Academy Senior H
Middle School: Skinner Elementary School
Elementary School: Skinner Elementary School
School District: District 299
Listed By / Shown By
Listed By
Agency Name: Baird & Warner
Agency Phone: 773-697-5555
Shown By
Agency Title: Charles Rutenberg Realty
Agency Phone: 630-929-1100

Estimate Your Payment
Estimated Payment
$ 2,825.60 per month $2,017.56 Principal & Interest $691.67 Property Tax $116.38 Homeowner's Insurance
920 W Madison Street, Unit 7D | MLS# 12742176
This condo located at 920 W Madison Street, Unit 7D, Chicago, IL 60607 is currently listed for sale with an asking price of $399,000. This property was built in 2001 and has 1 bedrooms and 1 full and 1 partial baths with 1040 sq. ft. W Madison Street, Unit 7D is located within the District 299 school district. Search Chicago real estate on www.mycrr.com today.