
BEDS3
BATHS2 full 1 partial
SQUARE FEET1,435
MLS#12711059
STATUSNew
PROPERTY TYPERental - Townhouse
SCHOOLDistrict 202
Property Description
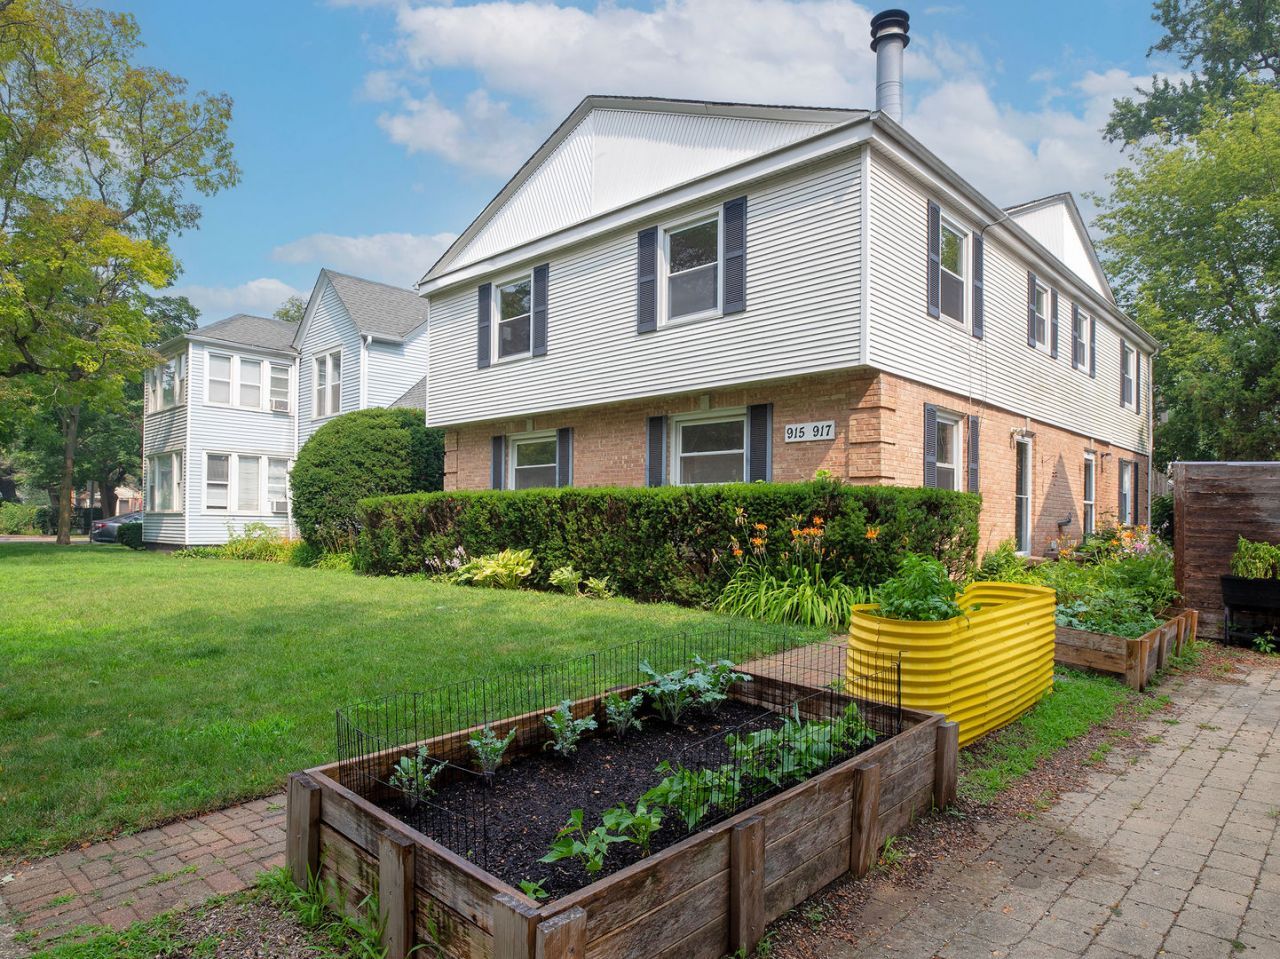
Perfectly positioned less than two blocks from the Foster Purple Line and within walking distance of Northwestern University, this 3-bedroom, 2.1-bath townhome offers an exceptional combination of location and comfort. Hardwood floors extend throughout the home, complemented by fresh interior paint, a spacious kitchen, and an inviting living room. All three bedrooms are located on the second level, including a primary suite with a private en suite bath. The lower level recreation room provides flexible space for a home office, fitness area, media room, or playroom. Additional highlights include in-unit laundry, one garage parking space in a detached two-car garage, and a peaceful setting backing to Firefighters Park. Enjoy convenient access to Northwestern University, the Foster Purple Line, neighborhood parks, shopping, dining, and everything downtown Evanston has to offer.
Property Features
Property Type: Rental - Townhouse
Basement: Yes
Basement: Finished, Partial
Cooling: Central Air
Fireplaces: 1
Garage: 1
Heating: Natural Gas
Lot Size: 0
Stories: 2.0
Year Built: 1976
Feature Descriptions
Additional rooms: Utility Room-Lower Level, Recreation Room, Foyer
Appliances: Range, Microwave, Dishwasher, Refrigerator, Washer, Dryer, Stainless Steel Appliance(s)
Bath Features: Separate Shower, No Tub
Dining Room: Combined w/ LivRm
Exterior: Vinyl Siding, Brick
Fireplace Location(s): Living Room
Laundry: In Unit
Lot Dimensions: 0.102
Other Equipment: Ceiling Fan(s)
Parking: Yes, Garage Owned, Detached, Garage
Pet Allowed: Dogs OK, Number Limit, Size Limit
Rent Includes: Water, Lawn Care, Snow Removal
Sewer: Public Sewer
Total Rooms: 7
Township: Evanston
Water: Lake Michigan
Room Sizes
Recreation Room: 16X28
Foyer: 7X10
Bedroom 2: 9X13
Bedroom 3: 10X9
Dining Room: COMBO
Kitchen: 9X18
Living Room: 13X28
Primary Bedroom: 16X14
Local Schools
High School: Evanston Twp High School
Middle School: Nichols Middle School
Elementary School: Dewey Elementary School
School District: District 202
Listed By / Shown By
Listed By
Agency Name: @properties Christie's International Real Estate
Agency Phone: 847-832-0002
Shown By
Agency Title: Charles Rutenberg Realty
Agency Phone: 630-929-1100

915 Hamlin Street | MLS# 12711059
This property located at 915 Hamlin Street, Evanston, IL 60201 is currently listed for rent with an asking price of $4,600 / Monthly. Hamlin Street is located within the District 202 school district. Search Evanston real estate on www.mycrr.com today.