
BEDS3
BATHS2 full 1 partial
SQUARE FEET1,756
MLS#12699311
STATUSActive
PROPERTY TYPERental - Townhouse
SUBDIVISIONNeudearborn Station
SCHOOLDistrict 204
Property Description
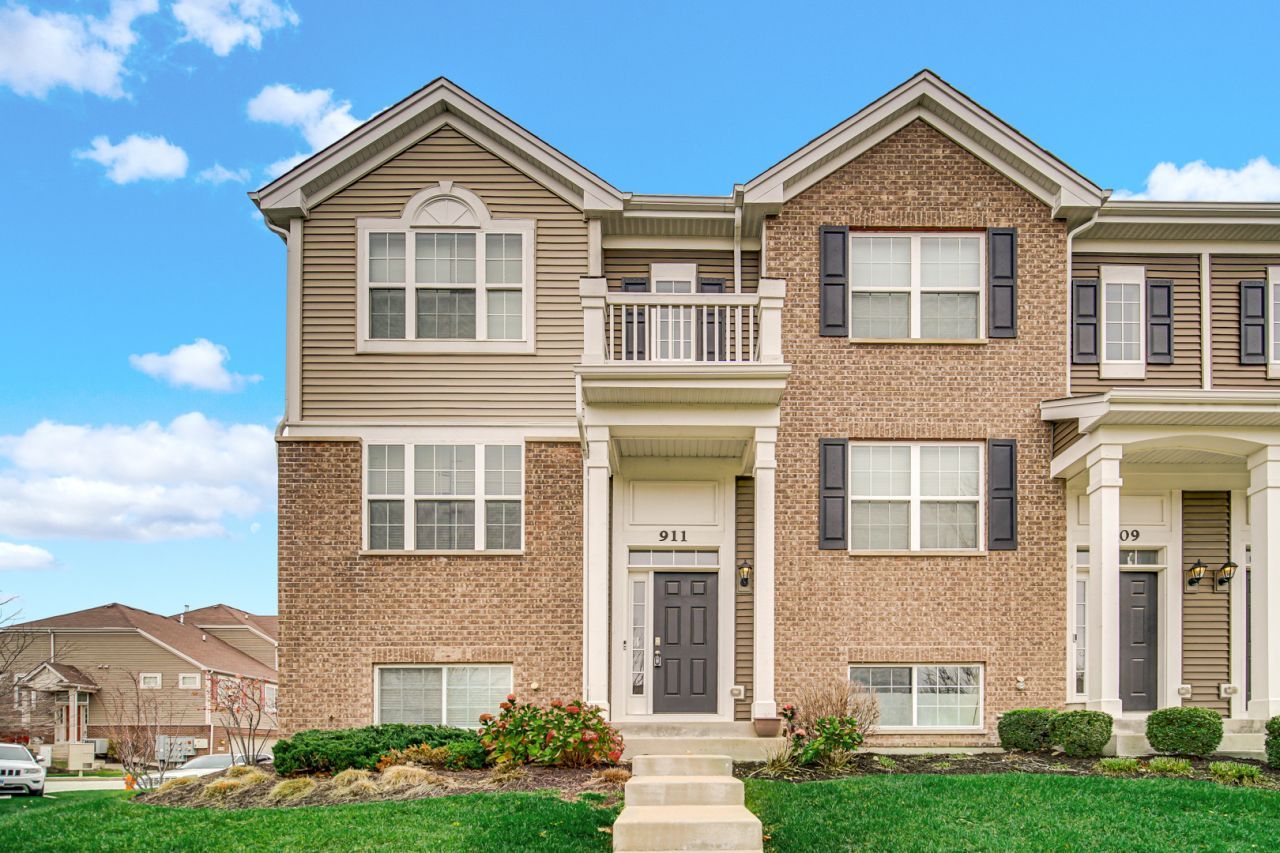
Commuters Dream! PARK and Playground facing, END UNIT town house that is walking distance to METRA! Minutes driving distance to 88 Entrance, Shopping on Route 59, 75th, and every shop imaginable! Tri-Level townhouse has Naperville schools and 3 bedrooms and 2.1 bathrooms. Two-car attached garage is spacious with room for storage. 1,756 sq ft. OPEN concept home with a Spacious kitchen, tons of counter space and pantry closet. Quartz counters with stainless steel appliances and a glass backsplash. BIG OPEN windows and a Patio door bring great natural light into the home. Master bedroom suite has a walk in closet. Dual vanity sink and tile surround bathrooms. 2nd floor Laundry room is convenient. Low maintenance, professionally landscaped home on the most prime location in the subdivision. Available immediately.
Property Features
Property Type: Rental - Townhouse
Basement: None
Cooling: Central Air
Garage: 2
Heating: Natural Gas, Forced Air
Lot Size: 20 X 60
Roof Type: Asphalt
Stories: 3.0
Year Built: 2019
Feature Descriptions
Additional rooms: Bonus Room
Appliances: Range, Microwave, Dishwasher, Refrigerator, Washer, Dryer, Disposal
Association Amenities: Park
Bath Features: Separate Shower, Double Sink, Soaking Tub
Dining Room: Separate
Exterior: Vinyl Siding, Brick
Laundry: Upper Level, In Unit
Lot: Landscaped
Lot Dimensions: 20 X 60
Other Equipment: CO Detectors, Ceiling Fan(s), Sump Pump
Parking: Asphalt, Garage Door Opener, Yes, Garage Owned, Attached, Garage
Pet Allowed: Additional Pet Rent, Cats OK, Deposit Required, Dogs OK, Number Limit, Size Limit
Rent Includes: Water, Exterior Maintenance, Lawn Care, Snow Removal
Sewer: Public Sewer
Total Rooms: 7
Township: Naperville
Water: Public
Room Sizes
Bonus Room: 12X14
Bedroom 2: 9X11
Bedroom 3: 9X10
Dining Room: 13X11
Family Room: 19X14
Kitchen: 12X13
Laundry: 6X7
Primary Bedroom: 12X13
Local Schools
High School: Metea Valley High School
Middle School: Granger Middle School
Elementary School: May Watts Elementary School
School District: District 204
Listed By / Shown By
Listed By
Agency Name: Property Economics Inc.
Agency Phone: 630-283-2111
Shown By
Agency Title: Charles Rutenberg Realty
Agency Phone: 630-929-1100

911 Charlton Lane | MLS# 12699311
This property located at 911 Charlton Lane, Naperville, IL 60563 is currently listed for rent with an asking price of $2,995 / Monthly. Charlton Lane is located within the District 204 school district. Search Naperville real estate on www.mycrr.com today.