
BEDS2
BATHS2 full
SQUARE FEET1,500
MLS#12718874
STATUSContingent
PROPERTY TYPEResidential - Condominium
SUBDIVISIONMadison Manor
SCHOOLDistrict 299
Property Description
Meticulously renovated 2-bedroom, 2-bath condo with a spacious den in the heart of the West Loop. This thoughtfully updated home features an open floor plan, hardwood floors throughout, a gas fireplace, oversized patio doors with transom windows that fill the home with natural light, and two exceptionally large private outdoor spaces, including an oversized balcony and a private terrace-a rare offering in the neighborhood. The designer kitchen was completely remodeled in 2019 with timeless white cabinetry, quartzite countertops, and opens seamlessly to the living and dining areas, creating the perfect space for everyday living and entertaining. The versatile den is ideal for a home office, media room, or guest space. The spacious primary suite features a beautifully remodeled, spa-inspired bath with warm wood tones and dual walk-in closets with custom organizers. Additional improvements include a tastefully remodeled second bathroom, motorized blinds, designer lighting throughout, refinished and extended hardwood flooring into the bedrooms, a new HVAC system (2016), remodeled kitchen and bathrooms (2019), and a new washer and dryer (2025). Indoor heated garage parking, a dedicated storage locker 2'10 W X 4'0 D X 8'10 H, and a private oversized storage locker 9'5 L x 12'0 D x 9'5 H complete the home. Unbeatable West Loop location just steps from acclaimed restaurants, boutiques, grocery stores, parks, public transportation, and everything the neighborhood has to offer.
Property Features
Property Type: Residential - Condominium
Basement: None
Cooling: Central Air
Fireplaces: 1
Garage: 1
Heating: Natural Gas
Lot Size: COMMON
Stories: 10.0
Taxes: $13,864
Year Built: 2001
Amenities
Elevator
Storage
Walk-In Closet(s)
Open Floorplan
Feature Descriptions
Additional rooms: Balcony/Porch/Lanai, Den, Terrace
Additional Structures: Storage
Appliances: Range, Microwave, Dishwasher, Refrigerator, Washer, Dryer, Disposal, Stainless Steel Appliance(s), Wine Refrigerator, Range Hood, Gas Cooktop
Association Amenities: Elevator in Residence, Storage, Security Door Lock(s), Elevator(s)
Association Includes: Water, Insurance, Exterior Maintenance, Snow Removal
Bath Features: Separate Shower, Double Sink
Dining Room: L-shaped
Exterior: Brick, Stucco
Fireplace: Gas Log
Fireplace Location(s): Living Room
HOA Fee: 1017/ Monthly
Laundry: Washer Hookup, In Unit
Lot Dimensions: COMMON
Other Equipment: TV-Cable, Fire Sprinklers, CO Detectors
Parcel#: 17084480111156
Parking: Garage Door Opener, Heated Garage, Yes, Garage Owned, Attached, Garage
Pet Allowed: Cats OK, Dogs OK
Sewer: Public Sewer
Total Rooms: 6
Township: West Chicago
Water: Lake Michigan
Room Sizes
Den: 16X11
Balcony/Porch/Lanai: 7X39
Terrace: 11X23
Bedroom 2: 14X11
Dining Room: 14X12
Kitchen: 14X9
Living Room: 20X12
Primary Bedroom: 15X14
Local Schools
School District: District 299
Listed By / Shown By
Listed By
Agency Name: Jameson Sotheby's International Realty
Agency Phone: 847-869-7300
Shown By
Agency Title: Charles Rutenberg Realty
Agency Phone: 630-929-1100

Estimate Your Payment
Estimated Payment
$ 5,032.79 per month $3,665.99 Principal & Interest $1,155.33 Property Tax $211.46 Homeowner's Insurance
910 W Madison Street, Unit 901E | MLS# 12718874
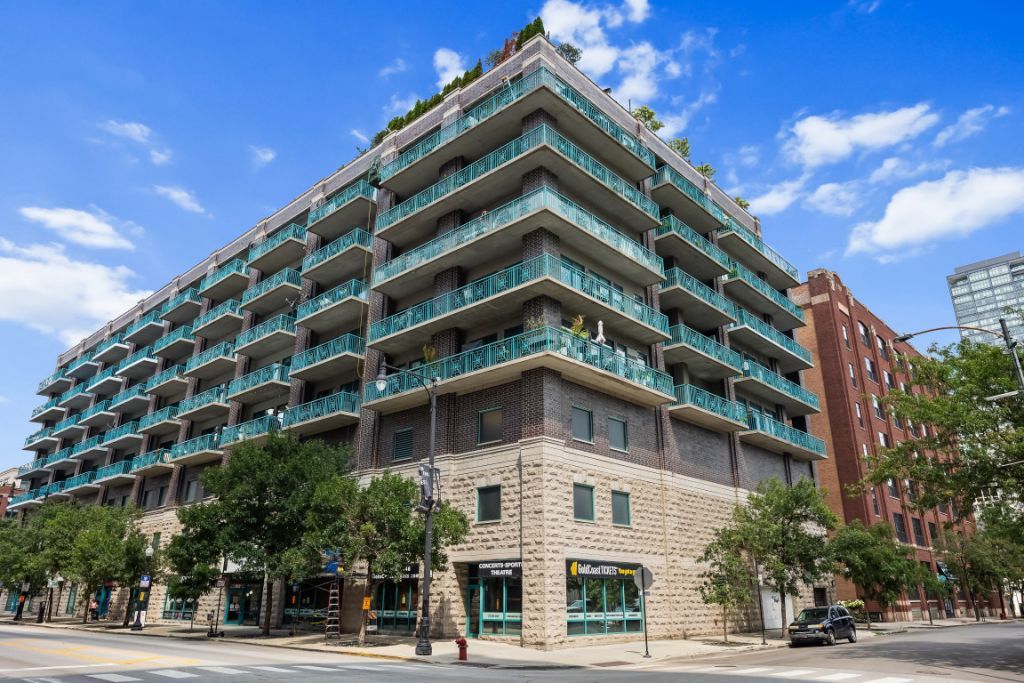
This condo located at 910 W Madison Street, Unit 901E, Chicago, IL 60607 is currently listed for sale with an asking price of $725,000. This property was built in 2001 and has 2 bedrooms and 2 full baths with 1500 sq. ft. W Madison Street, Unit 901E is located in the Madison Manor subdivision within the District 299 school district. Search Madison Manor real estate on www.mycrr.com today.