
BEDS2
BATHS1 full 1 partial
SQUARE FEET800
MLS#12741178
STATUSActive
PROPERTY TYPERental - Condominium
SUBDIVISION909 W. Washington
SCHOOLDistrict 299
Property Description
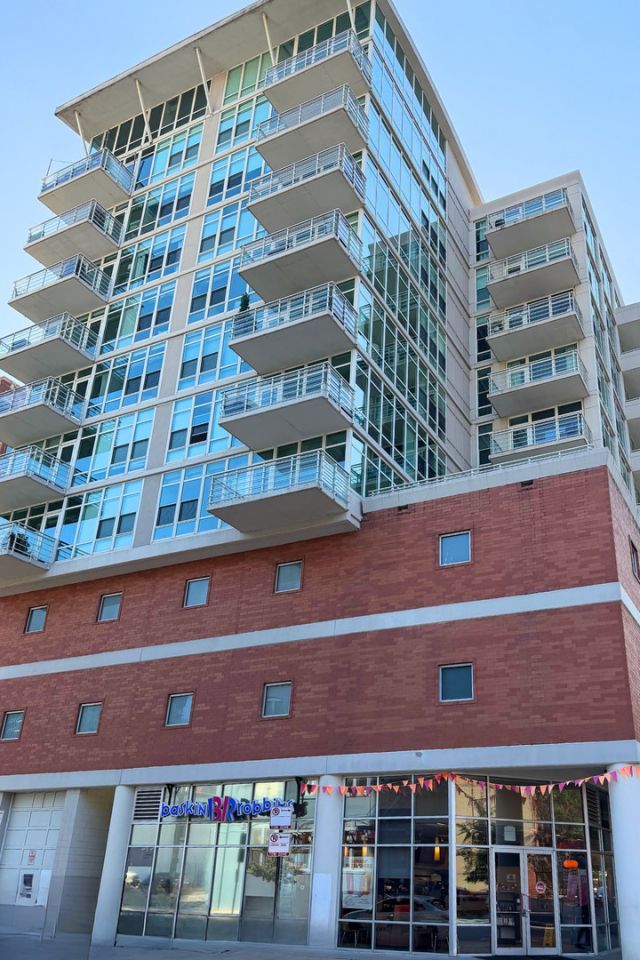
Spacious and sun-filled south-facing 1-bedroom + den/office rental available September 1st in an ideal West Loop location. A gracious foyer welcomes you with a coat closet and convenient powder room before opening into an expansive living space featuring an industrial-inspired aesthetic, ventless gas fireplace, and direct access to a massive private balcony with city views. The open layout provides plenty of room for a separate dining area and flows seamlessly into the spacious kitchen with generous counter space and abundant storage. The oversized bedroom easily accommodates a queen-size bed plus additional furniture and features two closets and a private en-suite bath with a linen closet. A versatile den provides the perfect space for a home office, guest area, or additional storage. Additional conveniences include central heat and air conditioning and in-unit laundry. Enjoy full-amenity living with full-time door staff, a well-appointed fitness room, and a large shared sundeck perfect for grilling and relaxing. Attached garage parking is available for $200/month. Tenants are responsible for electric and cable, gas is included. No smoking. Small pets allowed upon owner's approval.
Property Features
Property Type: Rental - Condominium
Basement: None
Cooling: Central Air
Fireplaces: 1
Garage: 1
Heating: Natural Gas, Forced Air
Lot Size: COMMON
Roof Type: Other
Stories: 10.0
Year Built: 2004
Amenities
Elevator
Open Floorplan
Dining Combo
Feature Descriptions
Additional rooms: Balcony/Porch/Lanai, Foyer
Appliances: Range, Microwave, Dishwasher, Refrigerator, Washer, Dryer, Disposal, Stainless Steel Appliance(s), Humidifier
Association Amenities: Bike Room/Bike Trails, Door Person, Elevator in Residence, Exercise Room, Health Club, Sundeck, Receiving Room, Security Door Lock(s), Elevator(s)
Bath Features: Soaking Tub
Dining Room: Combined w/ LivRm
Exterior: Brick, Concrete, Other
Fireplace: Gas Starter, Ventless
Fireplace Location(s): Living Room
Laundry: Main Level, Washer Hookup, In Unit
Lot: Corner Lot
Lot Dimensions: COMMON
Other Equipment: TV-Dish
Parking: Garage Door Opener, Heated Garage, Yes, Leased, Attached, Garage
Pet Allowed: Cats OK, Dogs OK, Number Limit, Size Limit
Rent Includes: Gas, Water, Scavenger, Doorman, Exterior Maintenance, Snow Removal
Sewer: Public Sewer
Total Rooms: 5
Township: North Chicago
Water: Lake Michigan
Room Sizes
Balcony/Porch/Lanai: 26X5
Foyer: 9X10
Bedroom 2: 9X8
Dining Room: COMBO
Kitchen: 12X9
Laundry: 4X5
Living Room: 17X13
Primary Bedroom: 13X13
Local Schools
High School: Wells Community Academy Senior H
Middle School: William Brown Elementary School
Elementary School: Skinner Elementary School
School District: District 299
Listed By / Shown By
Listed By
Agency Name: Berkshire Hathaway HomeServices Chicago
Agency Phone: 312-642-1400
Shown By
Agency Title: Charles Rutenberg Realty
Agency Phone: 630-929-1100

909 W Washington Street, Unit 904 | MLS# 12741178
This property located at 909 W Washington Street, Unit 904, Chicago, IL 60607 is currently listed for rent with an asking price of $3,500 / Monthly. W Washington Street, Unit 904 is located within the District 299 school district. Search Chicago real estate on www.mycrr.com today.