
BEDS3
BATHS2 full 1 partial
SQUARE FEET1,758
MLS#12696948
STATUSActive
PROPERTY TYPEResidential - Townhouse
SCHOOLDistrict 204
Property Description
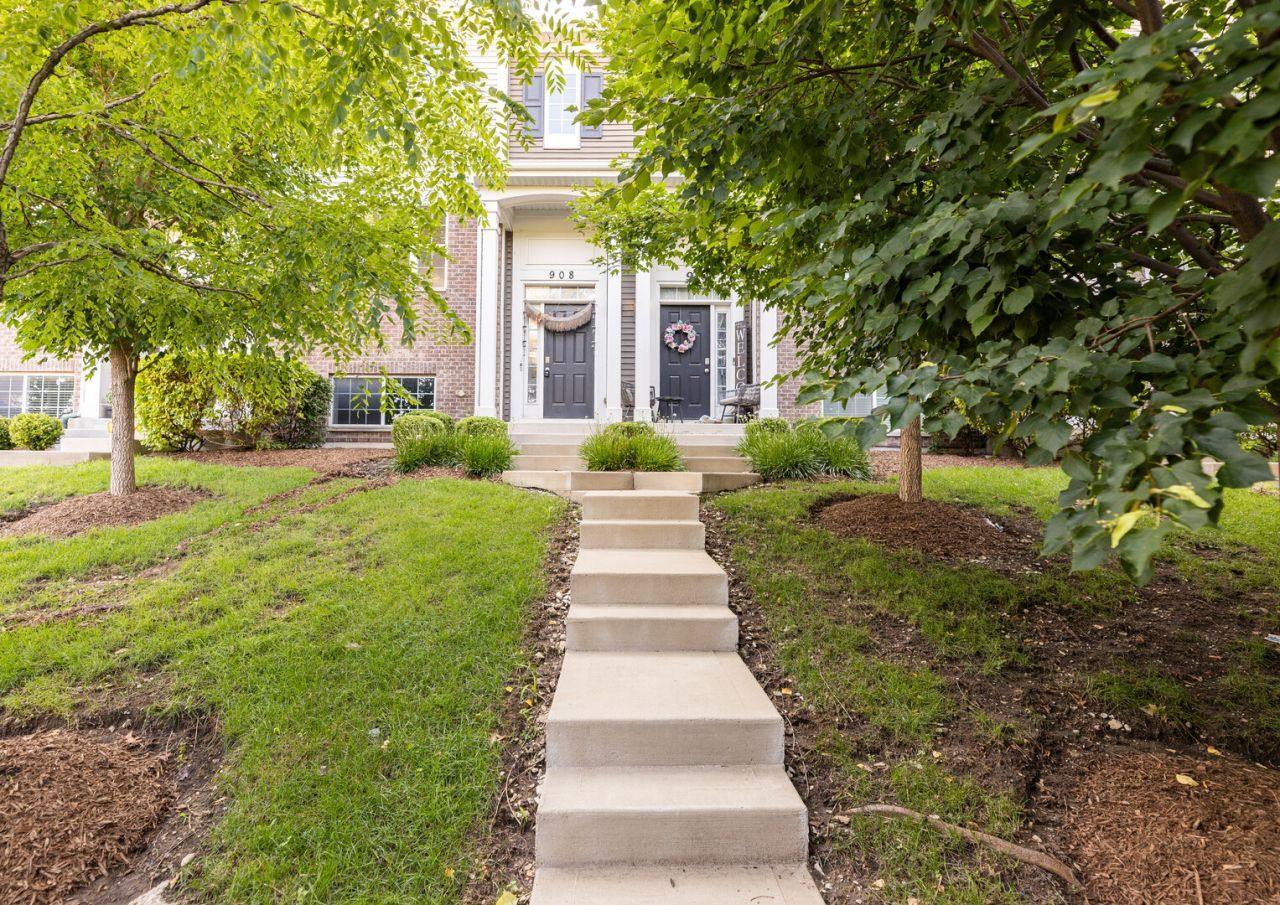
Updated carpet throughout! This 3 bedroom, 2.1 bath home offers an open main level with luxury vinyl plank flooring throughout. The kitchen, living room, and dining room flow together, and the dining area opens to a private balcony. Fresh paint throughout the home gives it a clean, move-in ready feel. Upstairs you'll find the primary bedroom with its own bathroom, two additional bedrooms, and a full bath. The laundry is conveniently located on the upper level near the bedrooms. The lower level features a bonus room that works well as a home office, playroom, or additional living space. A 2 car garage completes the home. Located in award-winning District 204 schools, this is an ideal spot for commuters. You're just minutes from the Aurora Metra station and close to Route 59 and I-88 for easy access around the suburbs and into the city. Home is being sold as-is.
Property Features
Property Type: Residential - Townhouse
Basement: Finished, Partial
Basement: Yes
Cooling: Central Air
Garage: 2
Heating: Natural Gas, Forced Air
Lot Size: 20 X 60
Roof Type: Asphalt
Stories: 2.0
Taxes: $7,767
Year Built: 2018
Feature Descriptions
Additional rooms: Bonus Room
Association Includes: Insurance, Exterior Maintenance, Lawn Care
Exterior: Vinyl Siding, Brick
HOA Fee: 356/ Monthly
Laundry: Upper Level
Lot: Landscaped
Lot Dimensions: 20 X 60
Parcel#: 0709408063
Parking: Asphalt, Yes, Garage Owned, Attached, Garage
Pet Allowed: Cats OK, Dogs OK
Sewer: Public Sewer
Total Rooms: 7
Township: Naperville
Water: Public
Room Sizes
Bonus Room: 12X14
Bedroom 2: 13X11
Bedroom 3: 11X11
Dining Room: 14X13
Family Room: 22X12
Kitchen: 15X18
Primary Bedroom: 14X16
Local Schools
High School: Metea Valley High School
Middle School: Granger Middle School
Elementary School: Longwood Elementary School
School District: District 204
Listed By / Shown By
Listed By
Agency Name: O'Neil Property Group, LLC
Agency Phone: 630-425-8815
Shown By
Agency Title: Charles Rutenberg Realty
Agency Phone: 630-929-1100

Estimate Your Payment
Estimated Payment
$ 2,759.26 per month $1,996.83 Principal & Interest $647.25 Property Tax $115.18 Homeowner's Insurance
908 Bradford Drive | MLS# 12696948
This townhouse located at 908 Bradford Drive, Naperville, IL 60563 is currently listed for sale with an asking price of $394,900. This property was built in 2018 and has 3 bedrooms and 2 full and 1 partial baths with 1758 sq. ft. Bradford Drive is located within the District 204 school district. Search Naperville real estate on www.mycrr.com today.