
BEDS2
BATHS2 full
SQUARE FEET1,510
MLS#12748884
STATUSNew
PROPERTY TYPEResidential - Townhouse
SCHOOLDistrict 204
Property Description
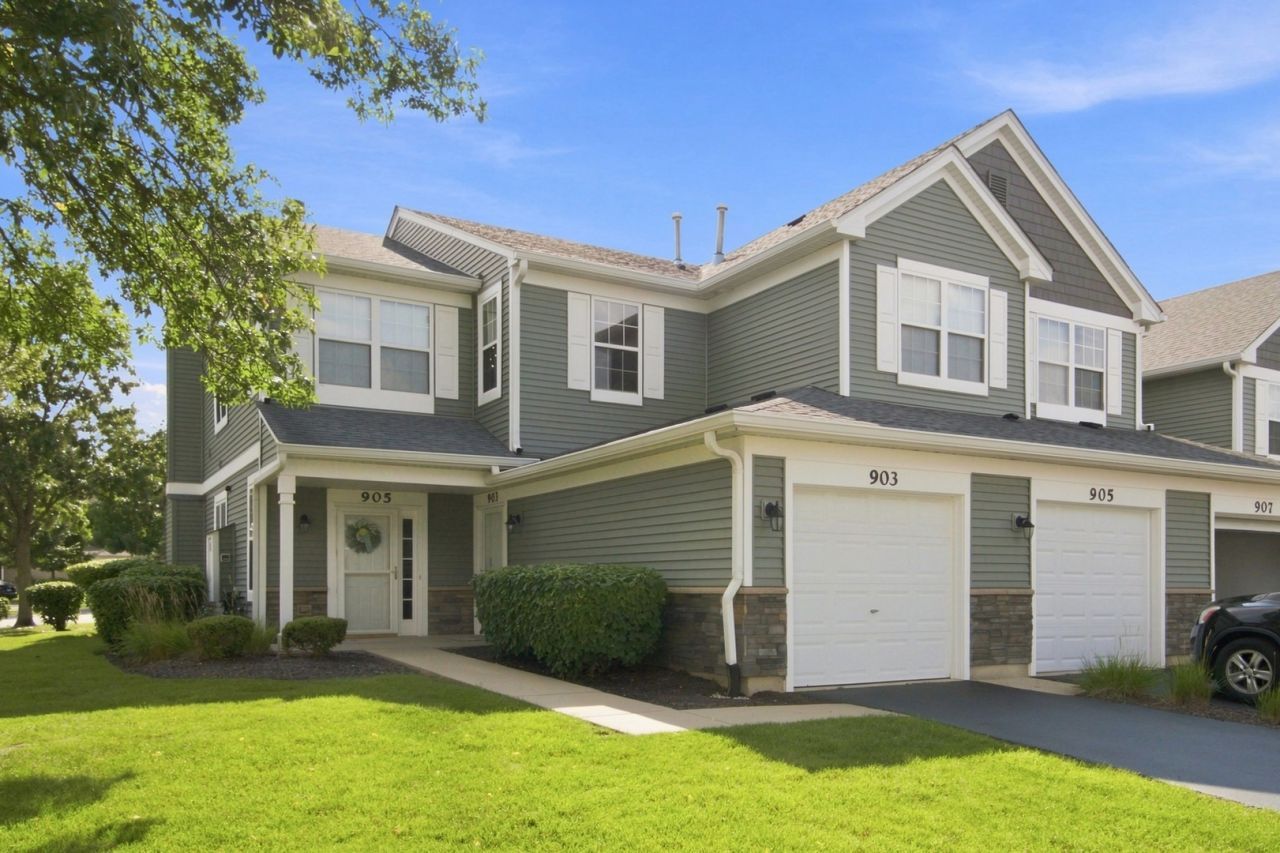
Rare 2nd floor, 2 bedroom, 2 bath townhome located in Enclave at Country Lakes! Premium location with Metra, Route 59, Fox Valley Mall & Interstate 88 a mere blocks away! End unit, 1 level townhome offers a great floorplan and cathedral ceilings offering ample space and sunlight. The kitchen has 42 oak cabinets/tiled backsplash/inset sink & pantry. All appliances are included. The primary bedroom includes a vaulted ceiling/LPV flooring, a private closet with organizers & a full, private bathroom that includes a full bath with shower. There's a fireplace in the living room. Bonus balcony off the family room overlooks an open field & is a western view and perfect for sunsets! Recent updates include furnace (2024), AC (2022), siding and gutters (2020), roof (2015). Additionally LPV flooring in 2024, kitchen hardwood flooring in 2022, retractable screen deck door (2025), front door (2024). The appliances are 4-5 years old. Above and beyond, the owner had the chimney swept, dryer vent cleaned and deck cleaned & stained. Pristine home! 1-car attached garage. Units are rentable.
Property Features
Property Type: Residential - Townhouse
Basement: None
Cooling: Central Air
Fireplaces: 1
Garage: 1
Heating: Forced Air
Lot Size: 0.05 Acres
Stories: 2.0
Taxes: $4,843
Year Built: 2000
Feature Descriptions
Additional rooms: No additional rooms
Appliances: Range, Microwave, Dishwasher, Refrigerator, Washer, Dryer
Association Includes: Insurance, Exterior Maintenance, Lawn Care, Snow Removal
Exterior: Vinyl Siding
Fireplace Location(s): Family Room, Living Room
HOA Fee: 379/ Monthly
Lot Dimensions: 30x70
Parcel#: 0709310169
Parking: Yes, Garage Owned, Attached, Garage
Pet Allowed: Cats OK, Dogs OK
Sewer: Public Sewer
Total Rooms: 6
Township: Naperville
Water: Public
Room Sizes
Bedroom 2: 11X11
Dining Room: 11X09
Family Room: 16X11
Kitchen: 10X10
Laundry: 06X05
Living Room: 18X10
Primary Bedroom: 14X11
Local Schools
School District: District 204
Listed By / Shown By
Listed By
Agency Name: Wilk Real Estate
Agency Phone: 815-230-5356
Shown By
Agency Title: Charles Rutenberg Realty
Agency Phone: 630-929-1100

Estimate Your Payment
Estimated Payment
$ 2,141.22 per month $1,642.87 Principal & Interest $403.58 Property Tax $94.76 Homeowner's Insurance
903 Genesee Drive | MLS# 12748884
This townhouse located at 903 Genesee Drive , Naperville, IL 60563 is currently listed for sale with an asking price of $324,900. This property was built in 2000 and has 2 bedrooms and 2 full baths with 1510 sq. ft. Genesee Drive is located within the District 204 school district. Search Naperville real estate on www.mycrr.com today.