
BEDS1
BATHS1 full
SQUARE FEET800
MLS#12732421
STATUSActive
PROPERTY TYPEResidential - Condominium
SUBDIVISIONDearborn Park
SCHOOLDistrict 299
Property Description
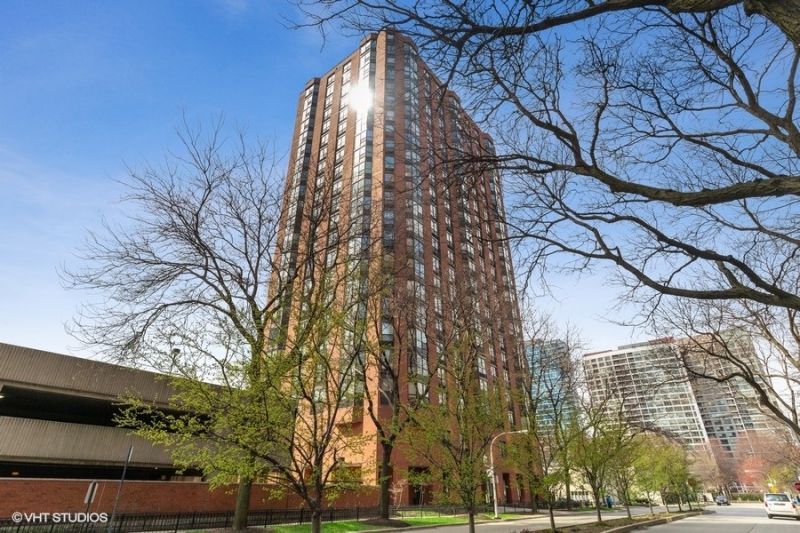
Welcome to 901 S Plymouth Court #1101, a beautifully remodeled 1-bedroom, 1-bath residence offering approximately 800 square feet of stylish and comfortable living space. Sun-drenched throughout the day, this inviting home features a gorgeous southern exposure, creating a bright and warm atmosphere. The completely remodeled interior showcases beautiful laminate flooring, elegant granite countertops, new appliances, and two new heating and air-conditioning units for year-round comfort. The thoughtfully designed layout provides a wonderful combination of functionality and modern finishes. Residents enjoy an amenity-rich building with on-site parking, a private storage locker, pool deck, outdoor patio with a separate grilling area, exercise room, and secure package and recycling rooms. A fantastic opportunity to enjoy updated interiors, abundant natural light, and exceptional building amenities in a desirable South Loop location. PRICED TO SELL AT $255,000
Property Features
Property Type: Residential - Condominium
Basement: None
Cooling: Wall Unit(s)
Garage: 1
Heating: Electric, Sep Heating Systems - 2+, Indv Controls
Lot Size: COMMON
Stories: 20.0
Taxes: $3,994
Year Built: 1980
Amenities
Storage
Feature Descriptions
Additional rooms: No additional rooms
Appliances: Range, Dishwasher, Refrigerator, Stainless Steel Appliance(s)
Association Amenities: Bike Room/Bike Trails, Coin Laundry, Elevator in Residence, Exercise Room, Storage, On Site Manager/Engineer, Party Room, Pool, Receiving Room
Association Includes: Water, Insurance, Security, Exercise Facilities, Pool, Exterior Maintenance, Lawn Care, Scavenger, Snow Removal, Internet
Exterior: Brick
HOA Fee: 543/ Monthly
Lot Dimensions: COMMON
Other Equipment: TV-Cable, Ceiling Fan(s)
Parcel#: 17164240041061
Parking: Asphalt, Garage Door Opener, Garage, Yes, Leased, Attached
Pet Allowed: Cats OK, Dogs OK
Sewer: Public Sewer
Total Rooms: 4
Township: South Chicago
Water: Lake Michigan, Public
Room Sizes
Dining Room: COMBO
Kitchen: 15X9
Living Room: 21X16
Primary Bedroom: 15X12
Local Schools
School District: District 299
Listed By / Shown By
Listed By
Agency Name: @properties Christie's International Real Estate
Agency Phone: 312-254-0200
Shown By
Agency Title: Charles Rutenberg Realty
Agency Phone: 630-929-1100

Estimate Your Payment
Estimated Payment
$ 1,696.63 per month $1,289.42 Principal & Interest $332.83 Property Tax $74.38 Homeowner's Insurance
901 S Plymouth Court, Unit 1101 | MLS# 12732421
This condo located at 901 S Plymouth Court, Unit 1101, Chicago, IL 60605 is currently listed for sale with an asking price of $255,000. This property was built in 1980 and has 1 bedrooms and 1 full baths with 800 sq. ft. S Plymouth Court, Unit 1101 is located in the Dearborn Park subdivision within the District 299 school district. Search Dearborn Park real estate on www.mycrr.com today.