
BEDS4
BATHS2 full
SQUARE FEET2,416
MLS#12706265
STATUSActive
PROPERTY TYPEResidential - Single Family
SUBDIVISIONNot Applicable
SCHOOLDistrict 5
Property Description
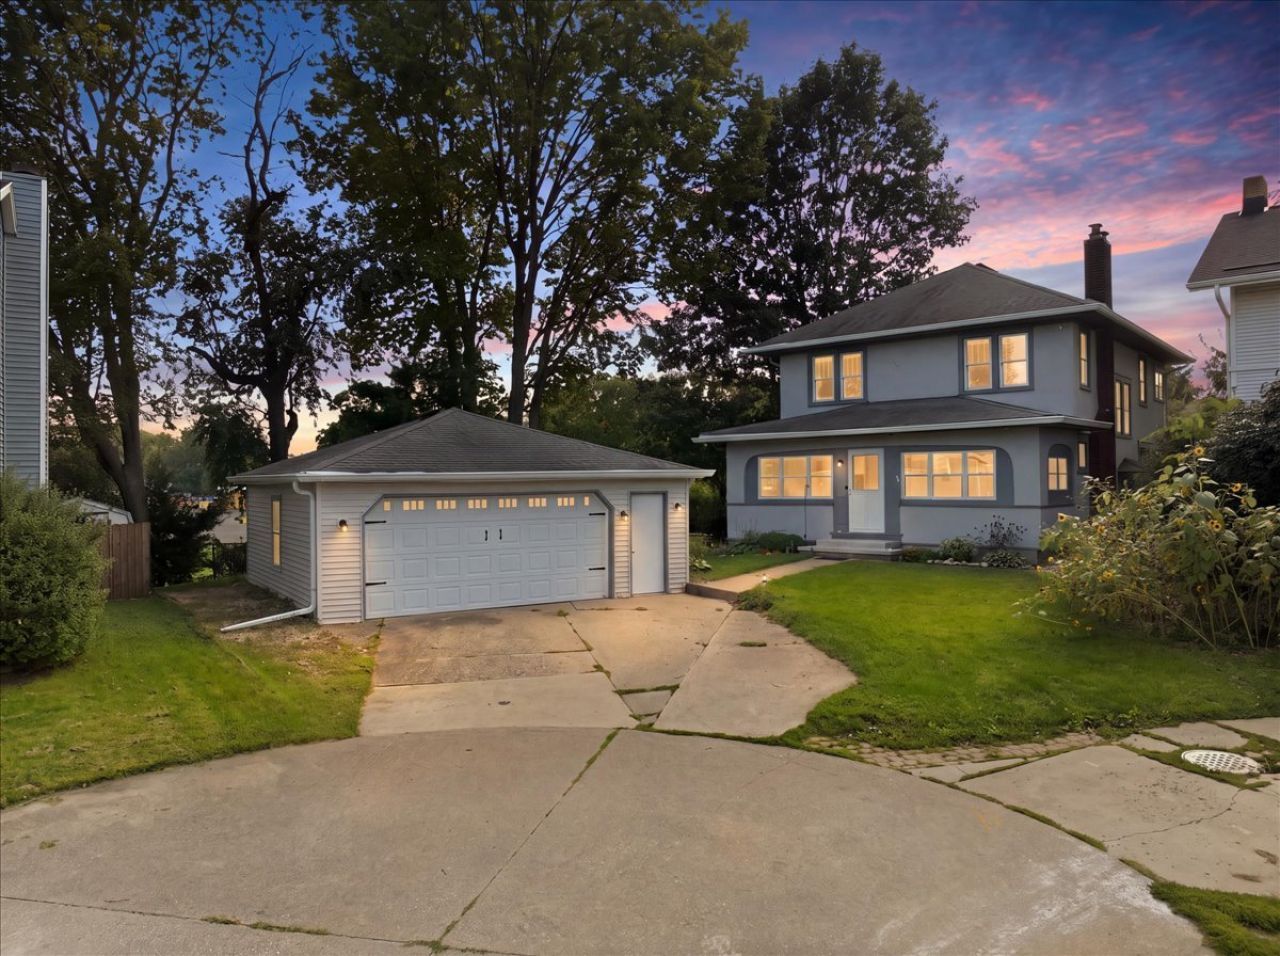
This classic 1915 Four Square home offers original hardwood floors throughout, a beautifully remodeled kitchen (2020) with a walk-in pantry, and an enclosed front porch complete with a swing to relax on. Enjoy the convenience of a mudroom leading to the back deck and fenced yard with no backyard neighbors. The finished basement adds extra living space, while the walk-up attic offers convenient storage. Plus, you'll love the oversized two-car garage(22x23) and the location at the end of a cul-de-sac, bordering Oakdale Elementary. Classic character, thoughtful updates, and room to grow! Roof 2017, Water Heater 2021, HVAC 2024.
Property Features
Property Type: Residential - Single Family
Basement: Yes
Basement: Partially Finished, Full
Cooling: Central Air
Fireplaces: 1
Garage: 2
Heating: Forced Air
Home Style: American 4-Sq.
Lot Size: 0.07 Acres
Roof Type: Asphalt
Taxes: $4,145
Year Built: 1915
Feature Descriptions
Additional rooms: Pantry, Screened Porch
Appliances: Range, Microwave, Dishwasher, Refrigerator
Association Includes: Snow Removal
Dining Room: Separate
Fireplace Location(s): Living Room
HOA Fee: 10/ Monthly
Lot: Cul-De-Sac, Irregular Lot
Lot Dimensions: 87x 35
Other Equipment: Water Heater-Gas
Parcel#: 1429480016
Parking: Concrete, Garage Door Opener, Yes, Garage Owned, Detached, Garage
Sewer: Public Sewer
Total Rooms: 8
Township: Normal
Water: Public
Room Sizes
Pantry: 6X6
Screened Porch: 26X9
Bedroom 2: 11X12
Bedroom 3: 11X10
Bedroom 4: 9X13
Dining Room: 13X17
Family Room: 17X27
Kitchen: 15X13
Laundry: 12X12
Living Room: 26X12
Primary Bedroom: 12X12
Local Schools
High School: Normal Community West High Schoo
Middle School: Kingsley Jr High
Elementary School: Oakdale Elementary
School District: District 5
Listed By / Shown By
Listed By
Agency Name: Keller Williams Revolution
Agency Phone: 309-834-3400
Shown By
Agency Title: Charles Rutenberg Realty
Agency Phone: 630-929-1100

Estimate Your Payment
Estimated Payment
$ 1,628.45 per month $1,213.06 Principal & Interest $345.42 Property Tax $69.97 Homeowner's Insurance
9 Hale Court | MLS# 12706265
This single family home located at 9 Hale Court, Normal, IL 61761 is currently listed for sale with an asking price of $239,900. This property was built in 1915 and has 4 bedrooms and 2 full baths with 2416 sq. ft. Hale Court is located in the Not Applicable subdivision within the District 5 school district. Search Not Applicable real estate on www.mycrr.com today.