
BEDS3
BATHS1 full 1 partial
SQUARE FEET1,585
MLS#12732512
STATUSNew
PROPERTY TYPEResidential - Single Family
SCHOOLDistrict 111
Property Description
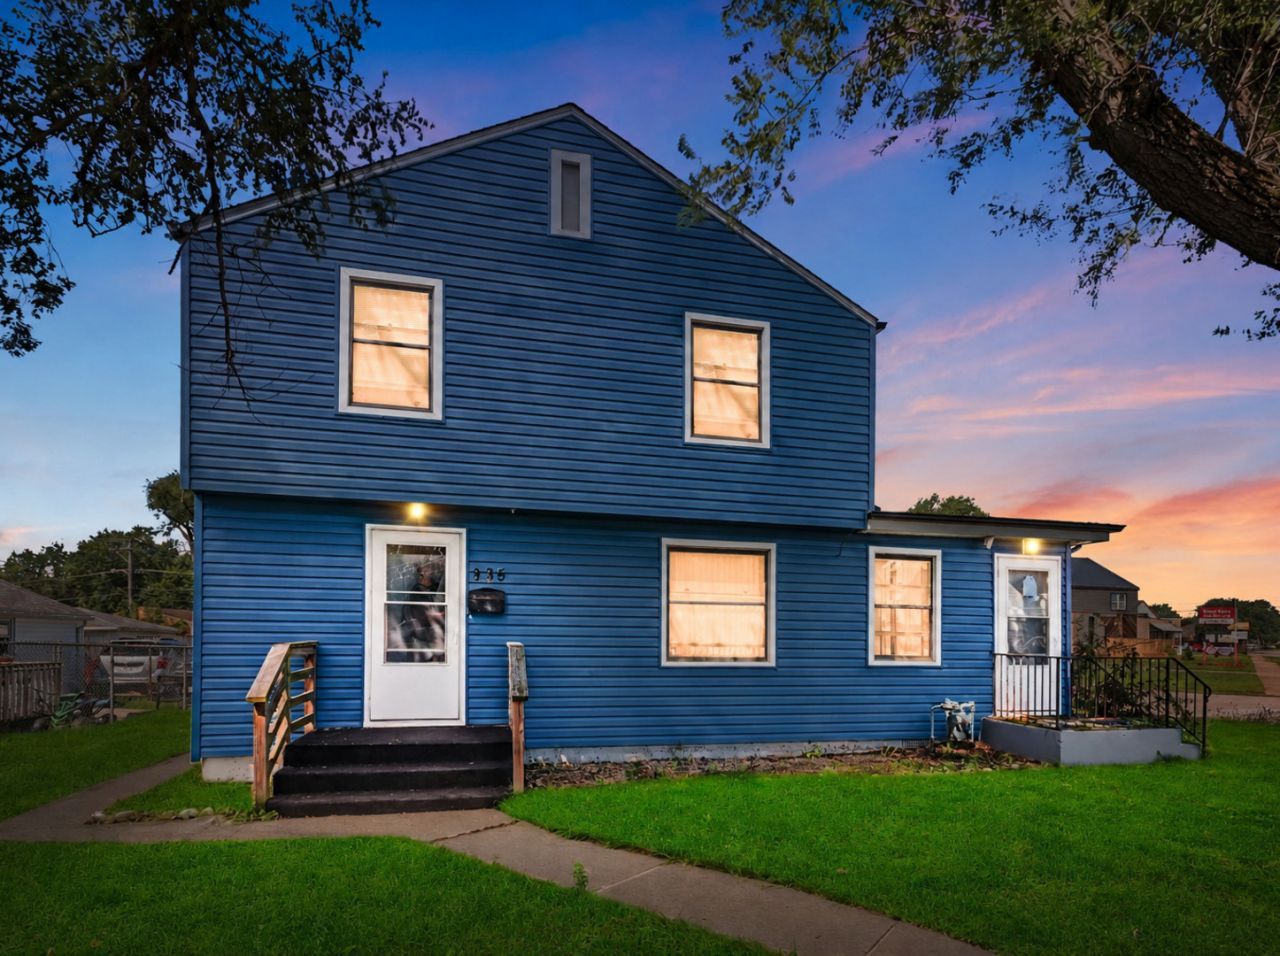
JUST LISTED!!! Spacious 3-bedroom, 1.5-bath home offering a flexible floor plan and plenty of potential. A separate-entrance area, formerly used as a beauty shop, now provides an excellent opportunity for a large main-floor family room, recreation room, home office, or additional living space, complete with a half bath. The home features mostly hardwood flooring, with vinyl flooring in select areas. Recent updates include fresh paint in some areas and new vinyl siding. Property is being sold AS-IS. Bring your vision and make this versatile home your own! Seller will not provide survey, no inspections or repairs.
Property Features
Property Type: Residential - Single Family
Basement: Unfinished, Full
Basement: Yes
Cooling: None
Garage: 2
Heating: Natural Gas
Home Style: Bi-Level
Lot Size: 62.12X96.2X50X59.5
Roof Type: Asphalt
Taxes: $5,193
Year Built: 1940
Feature Descriptions
Additional rooms: No additional rooms
Additional Structures: On Street
Association Includes: None
Bath Features: Soaking Tub
Dining Room: Separate
Exterior: Vinyl Siding
Lot: Corner Lot
Lot Dimensions: 62.12X96.2X50X59.5
Other Equipment: Ceiling Fan(s), Sump Pump
Parcel#: 160931211007
Parking: Concrete, Yes, Garage Owned, Attached, Driveway, On Street, Owned, Garage
Sewer: Public Sewer
Total Rooms: 7
Township: Kankakee
Water: Public
Room Sizes
Bedroom 2: 11X9
Bedroom 3: 14X13
Dining Room: 11X8
Family Room: 14X28
Kitchen: 16X12
Living Room: 18X12
Primary Bedroom: 15X10
Local Schools
School District: District 111
Listed By / Shown By
Listed By
Agency Name: Coldwell Banker Realty
Agency Phone: 815-933-9700
Shown By
Agency Title: Charles Rutenberg Realty
Agency Phone: 630-929-1100

Estimate Your Payment
Estimated Payment
$ 1,208.24 per month $733.20 Principal & Interest $432.75 Property Tax $42.29 Homeowner's Insurance
895 N 5th Avenue | MLS# 12732512
This single family home located at 895 N 5th Avenue , Kankakee, IL 60901 is currently listed for sale with an asking price of $145,000. This property was built in 1940 and has 3 bedrooms and 1 full and 1 partial baths with 1585 sq. ft. N 5th Avenue is located within the District 111 school district. Search Kankakee real estate on www.mycrr.com today.