
BEDS1
BATHS1 full
SQUARE FEET785
MLS#12732372
STATUSNew
PROPERTY TYPEResidential - Condominium
SUBDIVISIONMies Van Der Rohe
SCHOOLDistrict 299
Property Description
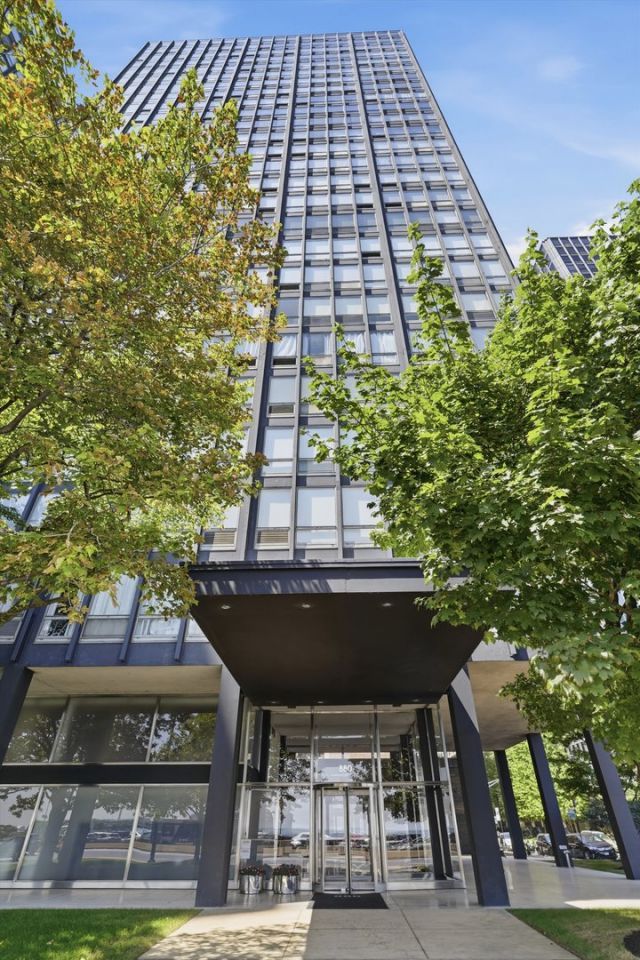
Experience iconic Chicago living in this beautifully maintained east-facing one-bedroom residence at the legendary 880 Lake Shore Drive, one of Ludwig Mies van der Rohe's most celebrated architectural masterpieces. Floor-to-ceiling windows fill the home with natural light while showcasing breathtaking sunrises over Lake Michigan. The thoughtfully designed layout offers an open living and dining space, a spacious bedroom, generous closet storage, and timeless design. Enjoy the perfect blend of architectural significance and everyday comfort in a full-service building with 24-hour door staff, on-site management, fitness center, additional storage, and beautifully landscaped grounds along the lakefront. Unbeatable Streeterville location just steps from Oak Street Beach, the Lakefront Trail, Northwestern, Michigan Avenue, world-class dining, shopping, and everything downtown Chicago has to offer. A rare opportunity to own a piece of Chicago architectural history
Property Features
Property Type: Residential - Condominium
Basement: None
Cooling: Wall Unit(s)
Garage: 1
Heating: Radiant
Lot Size: PER SURVEY
Roof Type: Rubber
Stories: 26.0
Year Built: 1951
Feature Descriptions
Additional rooms: Foyer
Appliances: Microwave, Refrigerator, Cooktop
Association Amenities: Door Person, Elevator in Residence, Exercise Room, Storage
Association Includes: Heat, Air Conditioning, Water, Electricity, Gas, Taxes, Insurance, Doorman, TV/Cable, Exercise Facilities, Exterior Maintenance, Lawn Care, Scavenger, Internet
Dining Room: Combined w/ LivRm
Exterior: Steel Siding
HOA Fee: 1667/ Monthly
Laundry: Common Area
Lot Dimensions: PER SURVEY
Parcel#: 17032220150000
Parking: Heated Garage, EV Ready, Electric Vehicle Charging Station(s), Yes, Leased, Attached, Garage
Pet Allowed: Cats OK
Sewer: Public Sewer
Total Rooms: 4
Township: North Chicago
Water: Lake Michigan
Room Sizes
Foyer: 14X9
Dining Room: COMBO
Kitchen: 9X6
Living Room: 21X16
Primary Bedroom: 14X11
Local Schools
School District: District 299
Listed By / Shown By
Listed By
Agency Name: Compass
Agency Phone: 312-319-1168
Shown By
Agency Title: Charles Rutenberg Realty
Agency Phone: 630-929-1100

Estimate Your Payment
Estimated Payment
$ 1,069.11 per month $1,010.80 Principal & Interest $0.00 Property Tax (data not provided by mls) $58.30 Homeowner's Insurance
880 N Lake Shore Drive , Unit 10C | MLS# 12732372
This condo located at 880 N Lake Shore Drive , Unit 10C, Chicago, IL 60611 is currently listed for sale with an asking price of $199,900. This property was built in 1951 and has 1 bedrooms and 1 full baths with 785 sq. ft. N Lake Shore Drive , Unit 10C is located in the Mies Van Der Rohe subdivision within the District 299 school district. Search Mies Van Der Rohe real estate on www.mycrr.com today.