
BEDS3
BATHS2 full 1 partial
SQUARE FEET1,850
MLS#12743650
STATUSNew
PROPERTY TYPEResidential - Townhouse
SUBDIVISIONAuburn Woods
SCHOOLDistrict 211
Property Description
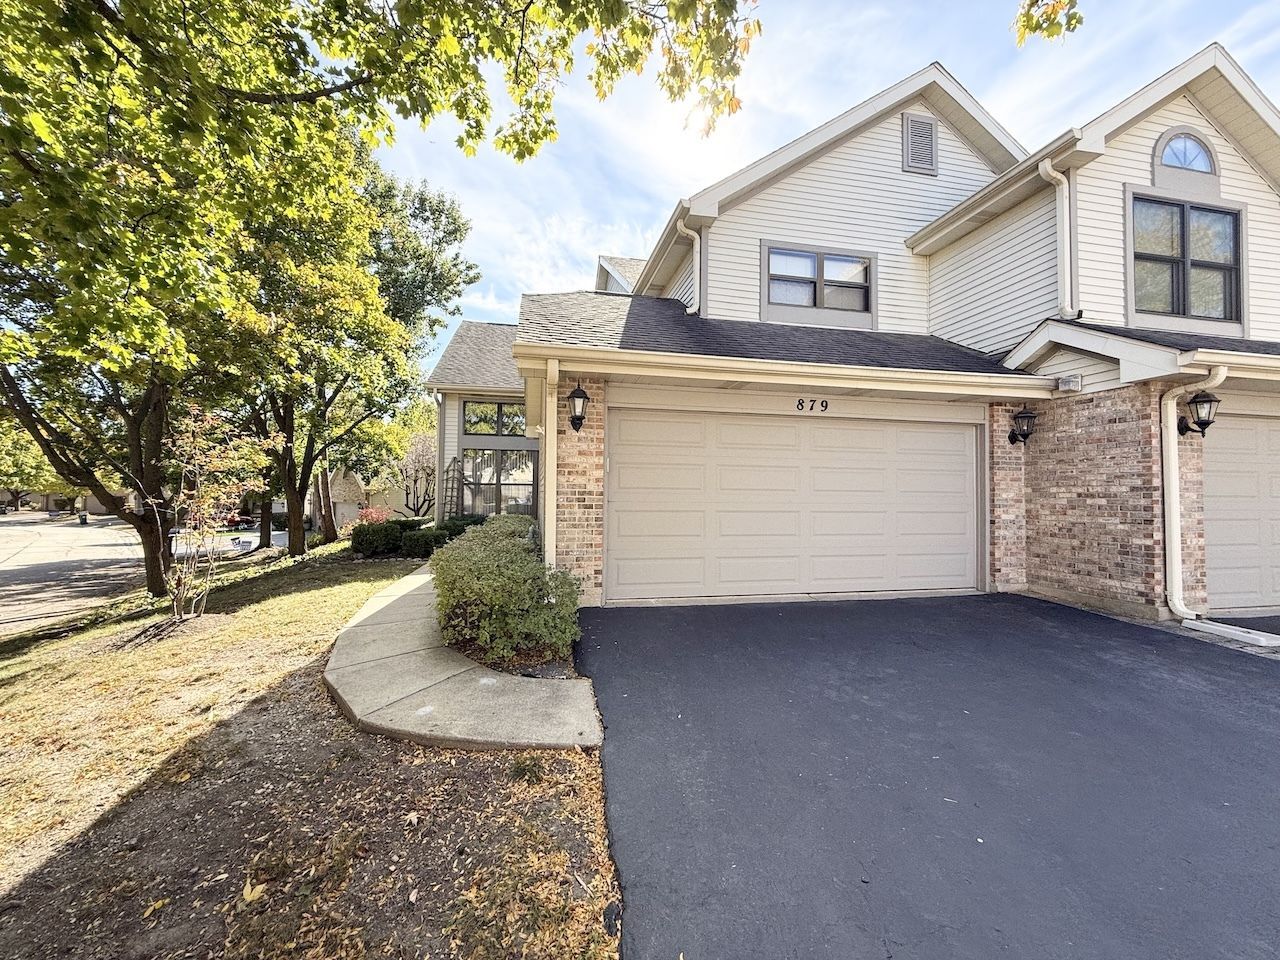
Sun-drenched end-unit townhouse in Palatine's sought-after Auburn Woods community! The main level showcases crisp new paint, gleaming hardwood floors, and a bright kitchen complete with a center island, recessed lighting, elegant plantation shutters, and a dedicated dining space. Upstairs, the sprawling primary suite serves as a private retreat, featuring a massive walk-in closet and a newly updated en-suite bath with a granite double vanity, custom tile shower, and ample storage. Unbeatable location just minutes from local dining, shopping, and transit!
Property Features
Property Type: Residential - Townhouse
Basement: None
Cooling: Central Air
Fireplaces: 1
Garage: 2
Heating: Natural Gas, Forced Air
Lot Size: 5,334
Roof Type: Asphalt
Stories: 2.0
Taxes: $9,981
Year Built: 1989
Amenities
Cathedral Ceiling(s)
Storage
Feature Descriptions
Additional rooms: No additional rooms
Appliances: Microwave, Dishwasher, Refrigerator, Washer, Dryer, Disposal, Oven
Association Includes: Insurance, Exterior Maintenance, Lawn Care, Snow Removal
Bath Features: Full Body Spray Shower, Soaking Tub
Dining Room: Separate
Exterior: Aluminum Siding, Brick
Fireplace: Gas Log
Fireplace Location(s): Family Room
HOA Fee: 430/ Monthly
Laundry: Main Level, In Unit
Lot: Corner Lot
Lot Dimensions: 5334
Other Equipment: Ceiling Fan(s)
Parcel#: 02103070220000
Parking: Asphalt, Garage Door Opener, Yes, Garage Owned, Attached, Garage
Pet Allowed: Cats OK, Dogs OK
Sewer: Public Sewer
Total Rooms: 7
Township: Palatine
Water: Lake Michigan
Room Sizes
Bedroom 2: 11X10
Bedroom 3: 13X11
Dining Room: 12X11
Family Room: 12X7
Kitchen: 16X12
Laundry: 10X5
Living Room: 16X15
Primary Bedroom: 25X12
Local Schools
High School: Palatine High School
Middle School: Walter R Sundling Middle School
Elementary School: Gray M Sanborn Elementary School
School District: District 211
Listed By / Shown By
Listed By
Agency Name: Keller Williams Success Realty
Agency Phone: 847-572-3267
Shown By
Agency Title: Charles Rutenberg Realty
Agency Phone: 630-929-1100

Estimate Your Payment
Estimated Payment
$ 3,104.74 per month $2,149.03 Principal & Interest $831.75 Property Tax $123.96 Homeowner's Insurance
879 N Auburn Woods Drive | MLS# 12743650
This townhouse located at 879 N Auburn Woods Drive , Palatine, IL 60067 is currently listed for sale with an asking price of $425,000. This property was built in 1989 and has 3 bedrooms and 2 full and 1 partial baths with 1850 sq. ft. N Auburn Woods Drive is located in the Auburn Woods subdivision within the District 211 school district. Search Auburn Woods real estate on www.mycrr.com today.