
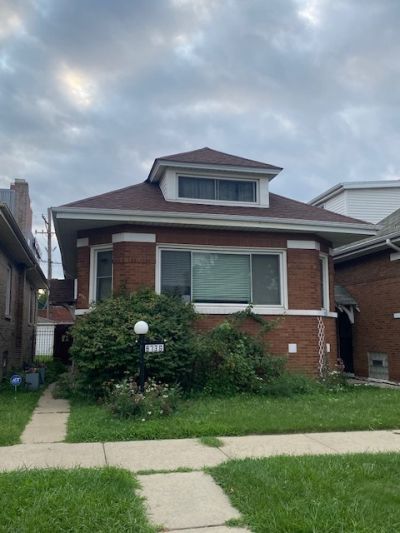
BEDS4
BATHS2 full 1 partial
SQUARE FEET1,200
MLS#12731944
STATUSActive
PROPERTY TYPEResidential - Single Family
SUBDIVISIONGresham
SCHOOLDistrict 299
Property Description
4 bed 2.1 -bath offering space, functionality, and key updates throughout. The property features a vintage kitchen, hardwood floors. The partially finished basement includes partial walls and offers additional living space, but does require some construction TLC to fully complete. It's a great opportunity to customize the space into a family room, home office, workout area, or additional living area. Enjoy a private yard ideal for entertaining, gardening, or relaxing outdoors. A two-car garage adds convenience and value. Whether you're looking for an owner-occupied opportunity or an investment property, this home offers flexibility and strong potential. Conveniently located near schools, parks, shopping, and public transportation! The seller would consider all offers presented. Property is being sold as-is.
Property Features
Property Type: Residential - Single Family
Basement: Yes
Basement: Partially Finished, Partial
Cooling: Window Unit(s)
Garage: 2
Heating: Natural Gas, Steam
Home Style: Bungalow
Lot Size: 0.09 Acres
Taxes: $2,155
Year Built: 1925
Feature Descriptions
Additional rooms: Attic
Association Includes: None
Exterior: Brick
Lot Dimensions: 30 x 125
Parcel#: 25051000220000
Parking: Yes, Detached, Garage
Sewer: Public Sewer
Total Rooms: 8
Township: Lake
Water: Lake Michigan, Public
Room Sizes
Attic: 14X10
Bedroom 2: 12X10
Bedroom 3: 10X10
Bedroom 4: 10X10
Dining Room: 14X12
Kitchen: 10X10
Laundry: 10X10
Living Room: 16X12
Primary Bedroom: 14X10
Local Schools
School District: District 299
Listed By / Shown By
Listed By
Agency Name: EXIT Strategy Realty
Agency Phone: 312-554-5478
Shown By
Agency Title: Charles Rutenberg Realty
Agency Phone: 630-929-1100

Estimate Your Payment
Estimated Payment
$ 1,554.07 per month $1,299.53 Principal & Interest $179.58 Property Tax $74.96 Homeowner's Insurance
8736 S Justine Street | MLS# 12731944
This single family home located at 8736 S Justine Street, Chicago, IL 60620 is currently listed for sale with an asking price of $257,000. This property was built in 1925 and has 4 bedrooms and 2 full and 1 partial baths with 1200 sq. ft. S Justine Street is located in the Gresham subdivision within the District 299 school district. Search Gresham real estate on www.mycrr.com today.