
BEDS5
BATHS2 full
SQUARE FEET2,184
MLS#12704277
STATUSNew
PROPERTY TYPEResidential - Single Family
SCHOOLDistrict 155
Property Description
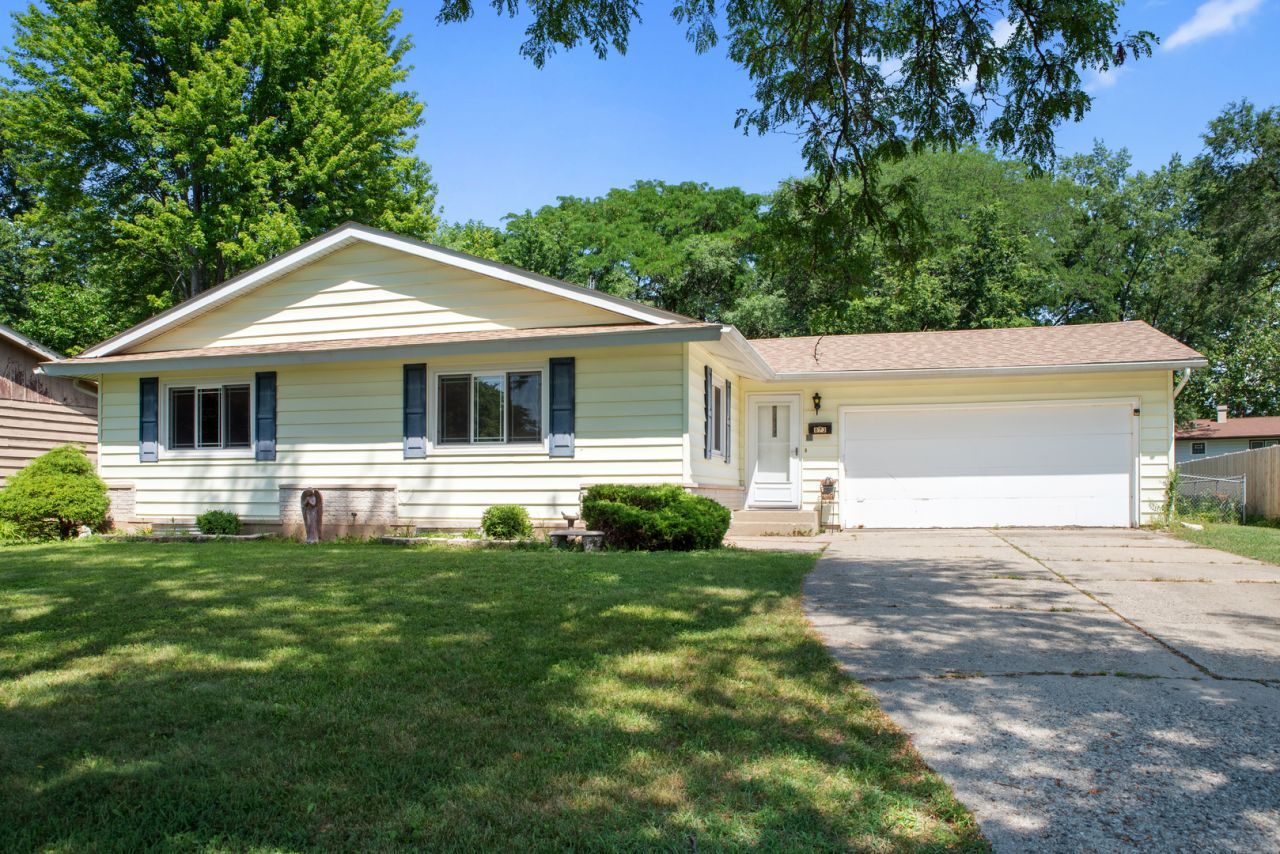
This spacious 5 bedroom, 2 bath ranch home in the sought-after Coventry subdivision is approx. 2,200 sq ft of main floor living. It offers a bright and open floor plan where the kitchen opens to the dining area and flows into the family room, making this a wonderful home for entertaining. The hardwood was refinished (2022) with a Swedish finish, giving it a durable, rich look that lasts for years. Each bedroom has a generous sized closet with 2 separate walk-in closets in the master bedroom. Space to entertain continues downstairs into the mostly finished basement. A wonderful recreation room, workout/office space and laundry room are ready for your finishes. Enjoy a cozy fire in the family room during the cold weather months or step outside to the expansive patio and fenced backyard for warm weather parties and fun. Plenty of parking is available with the attached 2 car garage, concrete driveway as well as street parking. Conveniently located within minutes of Coventry Elementary and Crystal Lake South High School. Just a short drive to Hannah Beardsley Middle School, several preserves and conservation areas as well as Crystal Lake and Three Oaks Recreation Area. There are plenty of dining, grocery and shopping options nearby and the Metra can bring you to the heart of Chicago. Move in today and update later! Being sold as-is. Come Buy!
Property Features
Property Type: Residential - Single Family
Basement: Yes
Basement: Partially Finished, Full
Cooling: Central Air
Fireplaces: 1
Garage: 2
Heating: Natural Gas, Forced Air
Home Style: Ranch
Lot Size: 0.29 Acres
Roof Type: Asphalt
Taxes: $7,732
Year Built: 1965
Amenities
Cathedral Ceiling(s)
Feature Descriptions
Additional rooms: Bedroom 5,Recreation Room, Exercise Room, Foyer, Storage
Appliances: Double Oven, Microwave, Dishwasher, Refrigerator, Freezer, Washer, Dryer, Range Hood
Association Includes: None
Bath Features: Separate Shower
Dining Room: Kitchen/Dining Combo
Exterior: Vinyl Siding
Fireplace: Gas Log, Gas Starter
Fireplace Location(s): Family Room
Laundry: In Unit, Sink
Lot: Mature Trees
Lot Dimensions: 76x175x80x146
Other Equipment: Water Heater-Gas
Parcel#: 1908303012
Parking: Concrete, Garage Door Opener, Yes, Garage Owned, Attached, Garage
Sewer: Public Sewer
Total Rooms: 11
Township: Algonquin
Water: Public
Room Sizes
Bedroom 5: 11X10
Recreation Room: 36X23
Exercise Room: 23X8
Foyer: 7X5
Storage: 11X4
Bedroom 2: 13X10
Bedroom 3: 14X11
Bedroom 4: 11X10
Dining Room: 13X10
Family Room: 28X18
Kitchen: 12X9
Laundry: 13X11
Living Room: 18X14
Primary Bedroom: 13X11
Local Schools
High School: Crystal Lake South High School
Middle School: Hannah Beardsley Middle School
Elementary School: Coventry Elementary School
School District: District 155
Listed By / Shown By
Listed By
Agency Name: RealtyWorks, LLC
Agency Phone: 630-797-2245
Shown By
Agency Title: Charles Rutenberg Realty
Agency Phone: 630-929-1100

Estimate Your Payment
Estimated Payment
$ 2,489.47 per month $1,744.51 Principal & Interest $644.33 Property Tax $100.63 Homeowner's Insurance
873 Yorkshire Lane | MLS# 12704277
This single family home located at 873 Yorkshire Lane , Crystal Lake, IL 60014 is currently listed for sale with an asking price of $345,000. This property was built in 1965 and has 5 bedrooms and 2 full baths with 2184 sq. ft. Yorkshire Lane is located within the District 155 school district. Search Crystal Lake real estate on www.mycrr.com today.