
BEDS2
BATHS1 full 1 partial
SQUARE FEET950
MLS#12785858
STATUSActive
PROPERTY TYPEResidential - Condominium
SCHOOLDistrict 299
Property Description
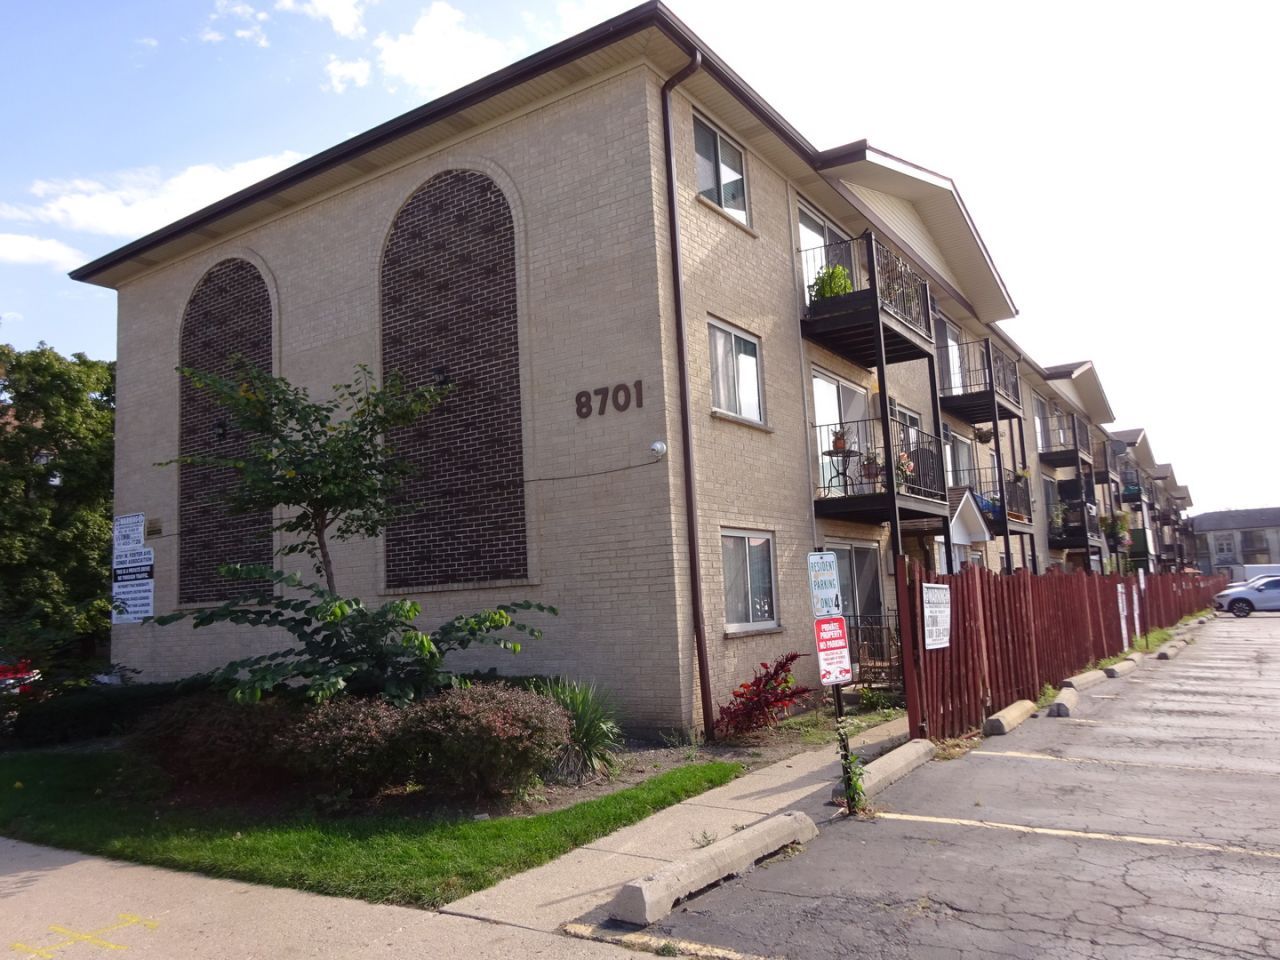
Excellent opportunity to build equity with a little sweat. Spacious 2nd-floor condo featuring 2 bedrooms, 1.5 bathrooms, and a private balcony. Needs remodel job, total clean and paint, new flooring, kitchen cabinets and counters, new appliances and 1.5 baths remodeled. Most recent sale was unit 307 sold over asking price at $203,500. in ONE DAY, Sept. 1, 2026. The functional layout offers separate living and dining rooms, generously sized bedrooms, and an eat-in kitchen. Additional features include storage and 2 assigned parking spaces. Excellent location within walking distance of public transportation, schools, shopping, LA Fitness, and parks, with convenient access to expressways. The monthly assessment includes heat, water, gas, common insurance, and exterior maintenance. Investor-friendly building-an excellent opportunity for homeowners or investors! Property sold in as is condition. Must be on market for 5 days before seller will review any offers. Any questions regarding this listing please contact Norbert Mika - Text or email preferred. See broker remarks. Multiple offers Highest and best offers due Wednesday Oct. 21 2PM. Make sure to send offers to Norb Mika. Email is in broker remarks. Thank you.
Property Features
Property Type: Residential - Condominium
Basement: Yes
Basement: Unfinished, Full
Cooling: Wall Unit(s)
Heating: Gas, Baseboard
Lot Size: INTEGRAL
Roof Type: Asphalt
Stories: 3.0
Taxes: $2,303
Year Built: 1978
Feature Descriptions
Additional rooms: No additional rooms
Association Amenities: Coin Laundry, Storage
Association Includes: Heat, Water, Gas, Parking, Insurance, Exterior Maintenance, Scavenger, Snow Removal
Dining Room: Combined w/ LivRm
Exterior: Brick
HOA Fee: 350/ Monthly
Lot Dimensions: INTEGRAL
Parcel#: 12113100751019
Parking: Assigned, Yes, Owned
Pet Allowed: Cats OK, Dogs OK
Sewer: Public Sewer
Total Rooms: 5
Township: Jefferson
Water: Public
Room Sizes
Bedroom 2: 12X12
Dining Room: 12X10
Kitchen: 12X11
Living Room: 17X13
Primary Bedroom: 13X12
Local Schools
High School: Taft High School
Middle School: Dirksen Elementary School
Elementary School: Dirksen Elementary School
School District: District 299
Listed By / Shown By
Listed By
Agency Name: Compass
Agency Phone: 312-319-1168
Shown By
Agency Title: Charles Rutenberg Realty
Agency Phone: 630-929-1100

Estimate Your Payment
Estimated Payment
$ 1,170.10 per month $924.84 Principal & Interest $191.92 Property Tax $53.35 Homeowner's Insurance
8701 W Foster Avenue, Unit 209 | MLS# 12785858
This condo located at 8701 W Foster Avenue, Unit 209, Chicago, IL 60656 is currently listed for sale with an asking price of $182,900. This property was built in 1978 and has 2 bedrooms and 1 full and 1 partial baths with 950 sq. ft. W Foster Avenue, Unit 209 is located within the District 299 school district. Search Chicago real estate on www.mycrr.com today.