
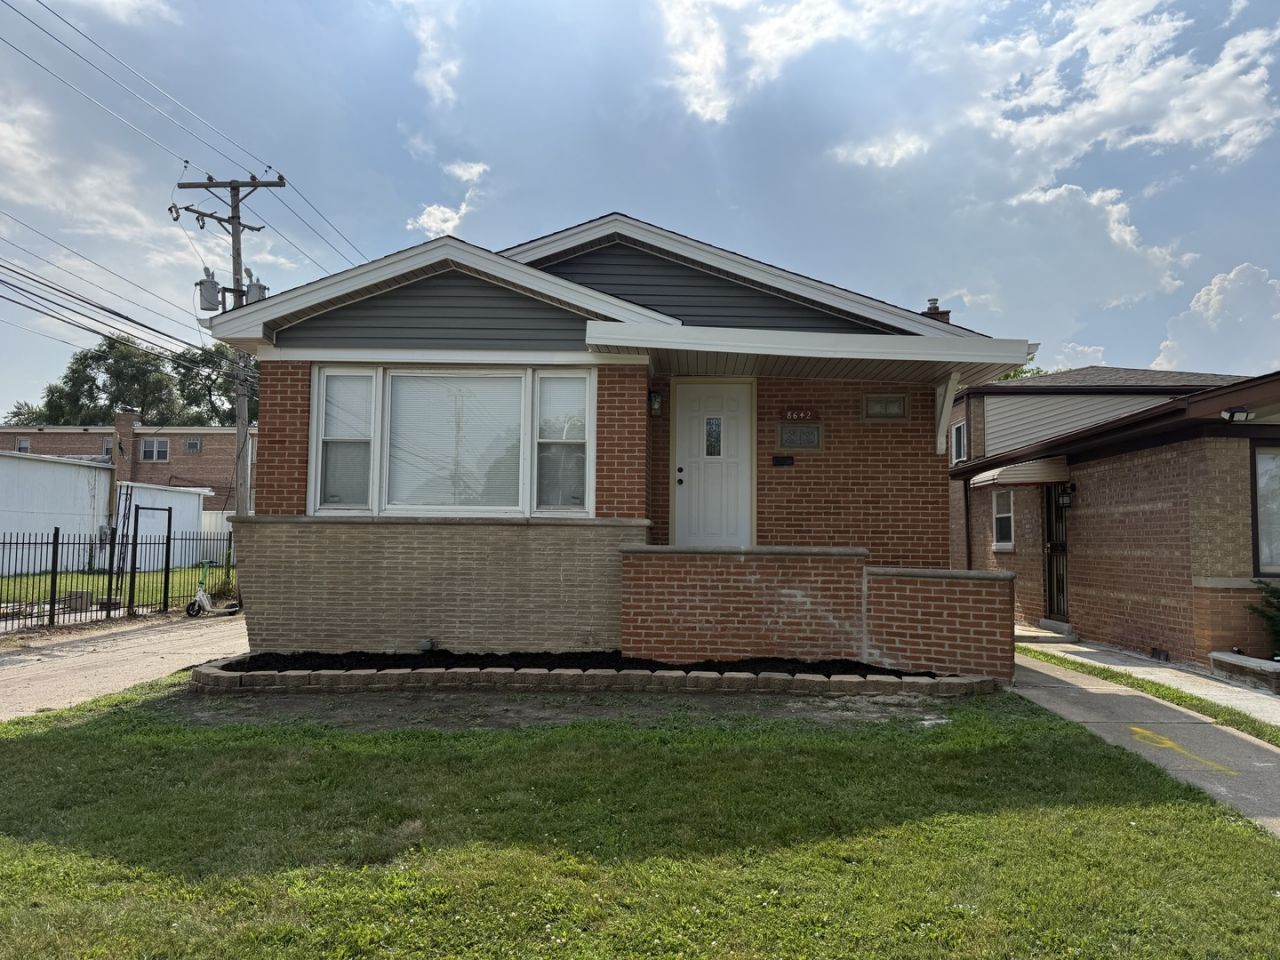
BEDS3
BATHS2 full
SQUARE FEET1,112
MLS#12708100
STATUSNew
PROPERTY TYPEResidential - Single Family
SCHOOLDistrict 299
Property Description
Beautifully updated 3-bedroom, 2-bath Chicago home featuring a stylish, modern design throughout. The renovated kitchen boasts white shaker cabinetry, quartz countertops, stainless steel appliances, a striking black marble-look backsplash, and gold hardware and fixtures. Hardwood floors flow throughout the home, adding warmth and character. The inviting living room is highlighted by a contemporary electric fireplace with a custom designer accent wall, creating the perfect focal point for relaxing or entertaining. Spacious bedrooms, updated bathrooms, and tasteful finishes make this home truly move-in ready. Conveniently located near schools, parks, shopping, and public transportation. Schedule your private showing today!
Property Features
Property Type: Residential - Single Family
Basement: Yes
Basement: Finished, Full
Cooling: Central Air
Fireplaces: 1
Garage: 2
Heating: Natural Gas
Lot Size: 0.11 Acres
Taxes: $3,594
Year Built: 1955
Feature Descriptions
Association Includes: None
Exterior: Brick
Fireplace: Electric
Fireplace Location(s): Living Room
Lot Dimensions: 4991
Parcel#: 20343200490000
Parking: Yes, Garage Owned, Detached, Owned, Garage
Sewer: Public Sewer
Total Rooms: 7
Township: Hyde Park
Water: Lake Michigan, Public
Room Sizes
Bar/Entertainment: 10X10
Bedroom 2: 12X12
Bedroom 3: 11X12
Dining Room: 12X12
Family Room: 16X16
Kitchen: 15X15
Laundry: 10X8
Living Room: 15X14
Primary Bedroom: 14X12
Local Schools
School District: District 299
Listed By / Shown By
Listed By
Agency Name: Keller Williams Preferred Rlty
Agency Phone: 708-798-1111
Shown By
Agency Title: Charles Rutenberg Realty
Agency Phone: 630-929-1100

Estimate Your Payment
Estimated Payment
$ 2,272.99 per month $1,865.86 Principal & Interest $299.50 Property Tax $107.63 Homeowner's Insurance
8642 S Indiana Avenue | MLS# 12708100
This single family home located at 8642 S Indiana Avenue , Chicago, IL 60619 is currently listed for sale with an asking price of $369,000. This property was built in 1955 and has 3 bedrooms and 2 full baths with 1112 sq. ft. S Indiana Avenue is located within the District 299 school district. Search Chicago real estate on www.mycrr.com today.