
BEDS5
BATHS3 full
SQUARE FEET3,250
MLS#12735049
STATUS(Bank Owned) - Active
PROPERTY TYPEResidential - Single Family
SUBDIVISIONGresham
SCHOOLDistrict 299
Property Description
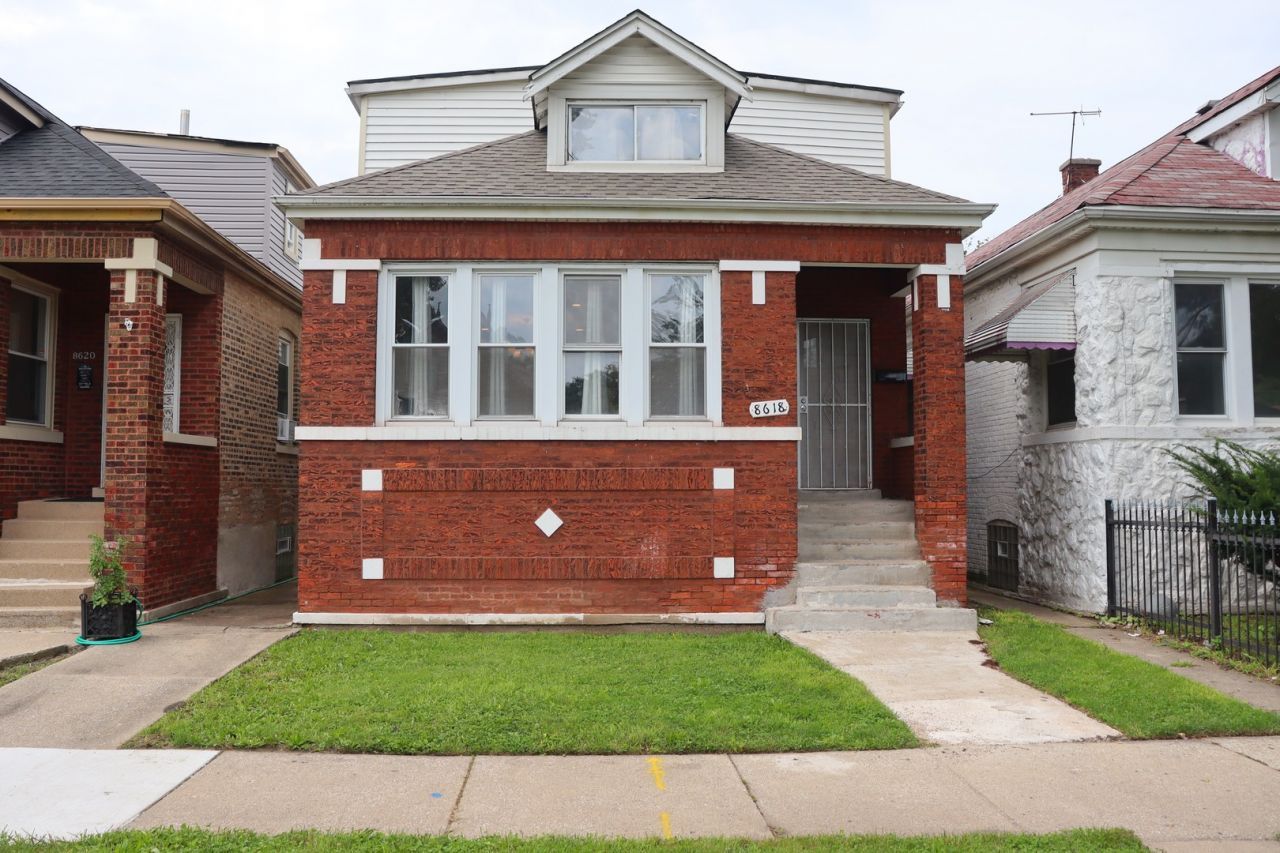
**Space, Potential, & Opportunity Await!** This expansive 5-bedroom, 3-full-bath home offers three levels of living space and plenty of room to live, work, and entertain. The main level features beautiful hardwood-style flooring, a spacious kitchen with granite countertops, stainless-steel appliances, and comfortable living areas. The lower level offers additional living space, a bedroom, full bath, and its own private entrance, creating flexibility for guests, or a separate living arrangement. The upper level includes additional bedrooms, a full bath, and a versatile loft area ideal for a home office, playroom, or retreat. Recent improvements include a **new roof (2024)**, **new water line (February 2026)**, and **new insulation (2026)**. A detached 2-car garage provides added convenience. The home is in good overall condition and ready for cosmetic updates. **Sold AS-IS.** A fantastic opportunity for an investor or buyer seeking substantial space and the chance to bring their vision to life!
Property Features
Property Type: Residential - Single Family
Basement: Yes
Basement: Finished, Full
Cooling: Central Air
Fireplaces: 1
Garage: 2
Heating: Natural Gas, Forced Air
Home Style: Bungalow
Lot Size: 0.08 Acres
Roof Type: Asphalt
Taxes: $1,727
Year Built: 1923
Amenities
1st Floor Bedroom
1st Floor Full Bath
Feature Descriptions
Additional rooms: Bedroom 5,Recreation Room, Sitting Room
Appliances: Microwave, Dishwasher, Refrigerator, Washer, Dryer, Stainless Steel Appliance(s)
Association Includes: None
Bath Features: Separate Shower, Full Body Spray Shower, Soaking Tub
Dining Room: Combined w/ LivRm
Exterior: Brick
Fireplace: Electric
Fireplace Location(s): Living Room
Lot Dimensions: 125X26
Parcel#: 20324250210000
Parking: Yes, Garage Owned, Detached, Garage
Sewer: Public Sewer
Total Rooms: 11
Township: Lake
Water: Lake Michigan, Public
Room Sizes
Bedroom 5: 11X11
Sitting Room: 21X10
Recreation Room: 34X19
Bedroom 2: 16X13
Bedroom 3: 13X9
Bedroom 4: 10X10
Dining Room: 15X11
Family Room: 10X10
Kitchen: 17X10
Living Room: 15X12
Primary Bedroom: 23X21
Local Schools
School District: District 299
Listed By / Shown By
Listed By
Agency Name: Berkshire Hathaway HomeServices Starck Real Estate
Agency Phone: 847-255-3900
Shown By
Agency Title: Charles Rutenberg Realty
Agency Phone: 630-929-1100

Estimate Your Payment
Estimated Payment
$ 1,587.40 per month $1,364.76 Principal & Interest $143.92 Property Tax $78.72 Homeowner's Insurance
8618 S Aberdeen Street | MLS# 12735049
This single family home located at 8618 S Aberdeen Street, Chicago, IL 60620 is currently listed for sale with an asking price of $269,900. This property was built in 1923 and has 5 bedrooms and 3 full baths with 3250 sq. ft. S Aberdeen Street is located in the Gresham subdivision within the District 299 school district. Search Gresham real estate on www.mycrr.com today.