
BEDS3
BATHS2 full
SQUARE FEET1,456
MLS#12738943
STATUSNew
PROPERTY TYPEResidential - Single Family
SCHOOLDistrict 299
Property Description
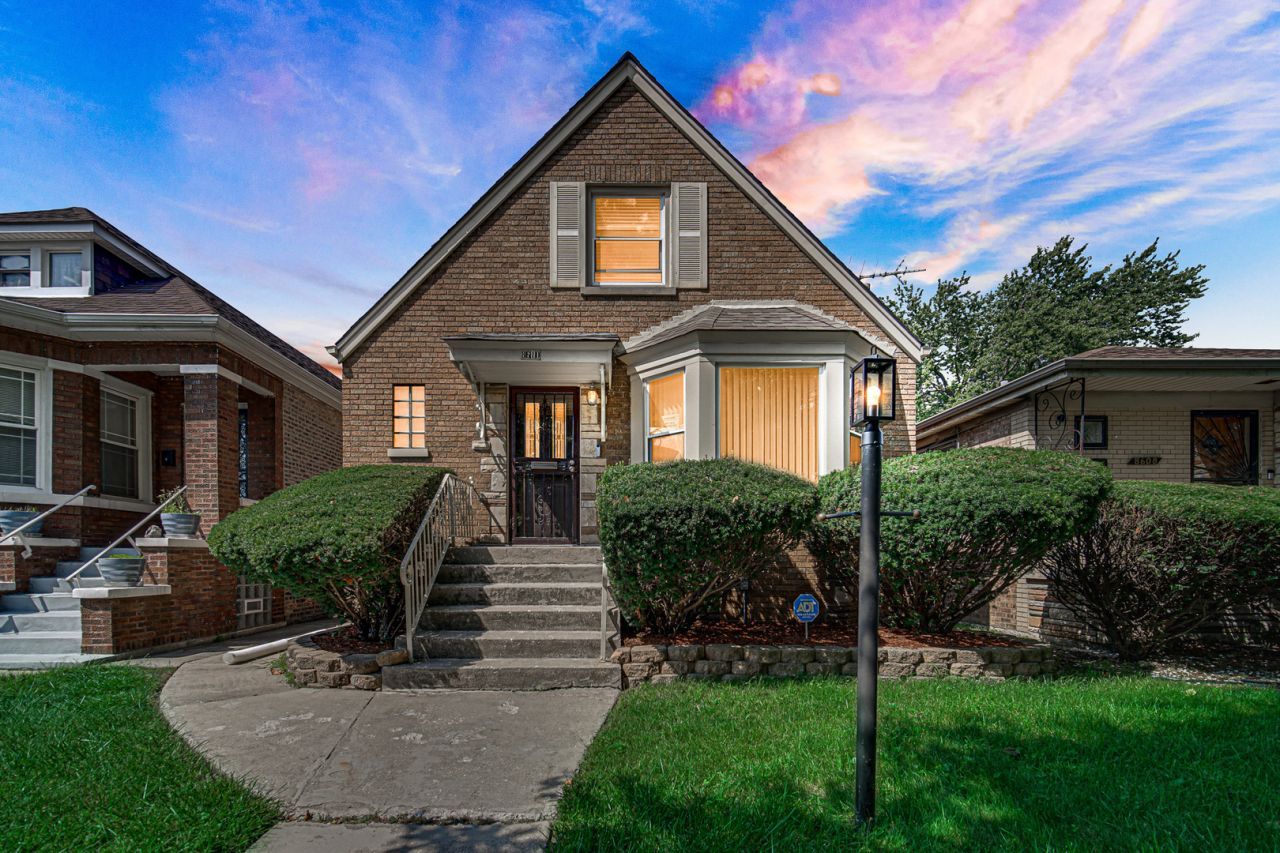
Welcome Home to 8610 S Vernon! This beautifully maintained brick Cape Cod in the heart of Chatham offers the perfect blend of classic charm, modern updates, and room to grow! This 3-bedroom, 2-bath home features a finished den, full basement, and a versatile bonus room perfect for a family room, recreation space or home office. Step inside to fresh paint, brand-new carpet and flooring throughout, and new beautiful bathrooms, creating a clean, inviting, move-in-ready feel. Major updates include a furnace replaced approximately 6 years ago, new gutters and downspouts, and new windows-all with lifetime transferrable warranties. The full basement offers even more possibilities, including the potential to add an additional bedroom, subject to applicable permits and requirements. Outside, the backyard features an existing slab ready for a future garage and provides the perfect setting for family gatherings and backyard barbecues. Meticulously cared for and full of opportunity, this home delivers the space, updates, and the flexibility that you have been seeking. Come see why this Chatham gem may be the one you've been waiting for! Sold AS-IS.
Property Features
Property Type: Residential - Single Family
Basement: Yes
Basement: Partially Finished, Full
Cooling: Window Unit(s)
Heating: Natural Gas
Home Style: Cape Cod
Lot Size: 0.12 Acres
Roof Type: Asphalt
Taxes: $2,199
Year Built: 1947
Amenities
1st Floor Bedroom
1st Floor Full Bath
Separate Dining Room
Feature Descriptions
Additional rooms: Den
Appliances: Range, Refrigerator, Microwave
Association Includes: None
Dining Room: Separate
Exterior: Vinyl Siding, Brick
Laundry: In Unit
Lot Dimensions: 30x168
Parcel#: 20344090190000
Parking: Off Alley
Sewer: Public Sewer
Total Rooms: 7
Township: Hyde Park
Water: Lake Michigan
Room Sizes
Den: 12X7
Bedroom 2: 14X11
Bedroom 3: 14X13
Dining Room: 13X12
Kitchen: 13X9
Laundry: 8X8
Living Room: 19X11
Primary Bedroom: 13X9
Local Schools
School District: District 299
Listed By / Shown By
Listed By
Agency Name: Keller Williams Preferred Rlty
Agency Phone: 708-798-1111
Shown By
Agency Title: Charles Rutenberg Realty
Agency Phone: 630-929-1100

Estimate Your Payment
Estimated Payment
$ 1,691.45 per month $1,425.95 Principal & Interest $183.25 Property Tax $82.25 Homeowner's Insurance
8610 S Vernon Avenue | MLS# 12738943
This single family home located at 8610 S Vernon Avenue, Chicago, IL 60619 is currently listed for sale with an asking price of $282,000. This property was built in 1947 and has 3 bedrooms and 2 full baths with 1456 sq. ft. S Vernon Avenue is located within the District 299 school district. Search Chicago real estate on www.mycrr.com today.