
BEDS2
BATHS2 full
SQUARE FEET1,438
MLS#12747085
STATUSNew
PROPERTY TYPEResidential - Condominium
SCHOOLDistrict 299
Property Description
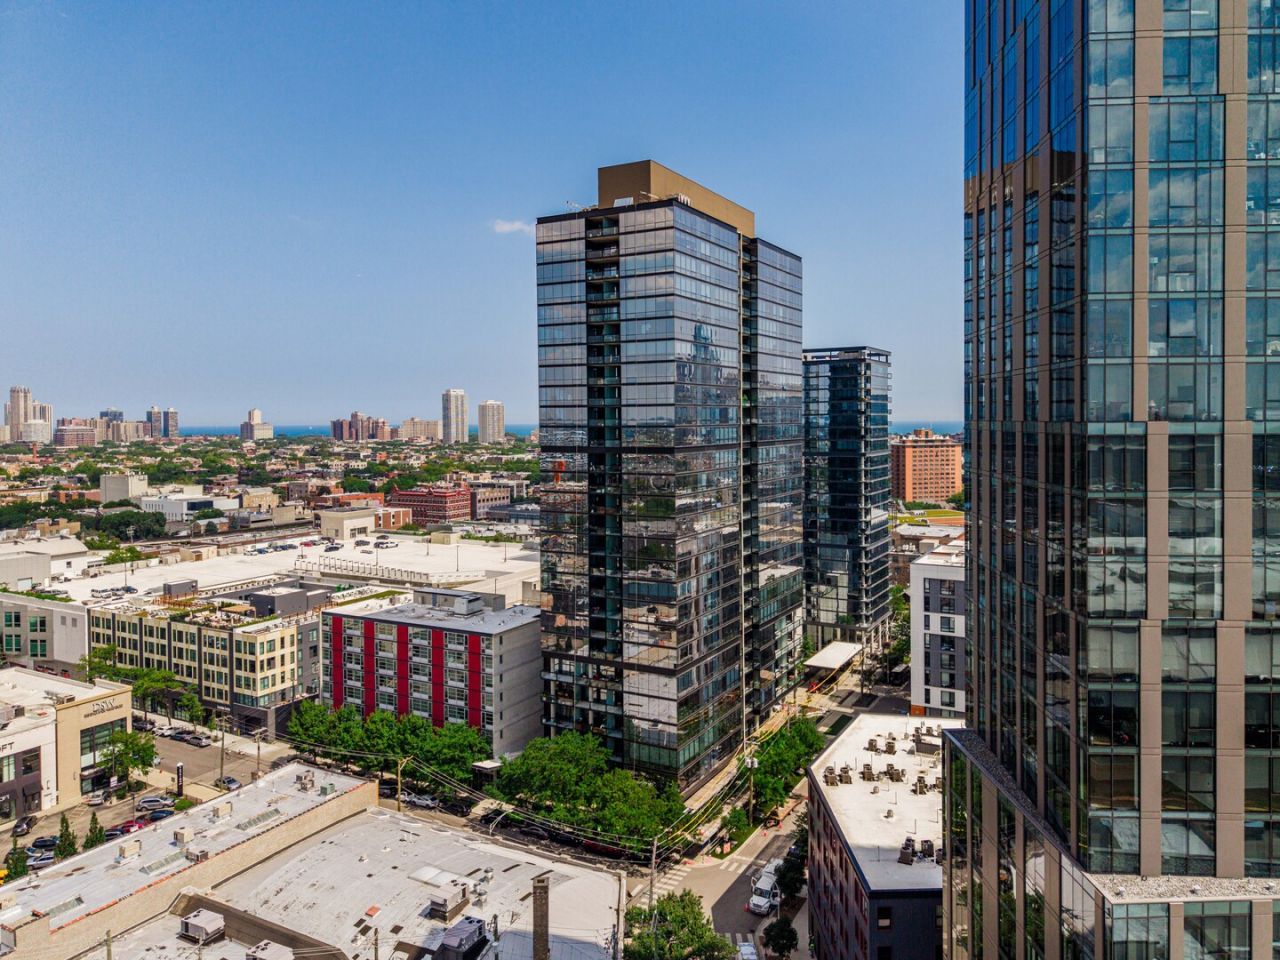
An exceptional 2 bedroom, 2 bath residence in the heart of SoNo, offering unobstructed south-east-west skyline views and breathtaking sunsets through floor-to-ceiling windows. An expansive covered terrace extends the living space outdoors, while freshly painted, brand new LVP flooring, and custom window treatments elevate the interior. The chef's kitchen features an oversized island, granite countertops, stainless steel appliances, and an undermount sink. The split-bedroom layout offers privacy, with a primary suite showcasing sweeping views and a spa-inspired marble bath with double vanities and an oversized shower/soaking tub. In-unit washer/dryer, one garage parking included (#75), and onsite maintenance. Assessments cover 24-hour doorstaff, fitness center,parking, heat, A/C, water, and internet. Steps from the Red Line, Whole Foods, premier shopping, and celebrated dining.
Property Features
Property Type: Residential - Condominium
Basement: None
Cooling: Central Air
Garage: 1
Heating: Natural Gas, Indv Controls
Lot Size: COMMON
Stories: 28.0
Taxes: $13,400
Year Built: 2009
Amenities
Elevator
Storage
Feature Descriptions
Additional rooms: Foyer, Balcony/Porch/Lanai
Appliances: Range, Microwave, Dishwasher, Refrigerator, Freezer, Washer, Dryer, Disposal, Stainless Steel Appliance(s)
Association Amenities: Door Person, Elevator in Residence, Exercise Room, Storage, On Site Manager/Engineer, Security Door Lock(s), Service Elevator(s)
Association Includes: Heat, Air Conditioning, Water, Gas, Parking, Insurance, Doorman, Exercise Facilities, Exterior Maintenance, Lawn Care, Scavenger, Snow Removal, Internet
Bath Features: Double Sink, Soaking Tub
Dining Room: Combined w/ LivRm
Exterior: Glass, Stone, Concrete
HOA Fee: 1142/ Monthly
Laundry: Washer Hookup, In Unit
Lot Dimensions: COMMON
Other Equipment: TV-Cable, Fire Sprinklers, CO Detectors
Parcel#: 17052140221110
Parking: Off Alley, Garage Door Opener, Yes, Garage Owned, Attached, Garage
Pet Allowed: Cats OK, Dogs OK
Sewer: Public Sewer
Total Rooms: 5
Township: West Chicago
Water: Lake Michigan, Public
Room Sizes
Foyer: 15X5
Balcony/Porch/Lanai: 12X10
Bedroom 2: 14X12
Dining Room: COMBO
Kitchen: 24X9
Living Room: 24X14
Primary Bedroom: 21X12
Local Schools
High School: Lincoln Park High School
Middle School: Ogden Elementary
Elementary School: Ogden Elementary
School District: District 299
Listed By / Shown By
Listed By
Agency Name: Chi Real Estate Group LLC
Agency Phone: 312-796-6654
Shown By
Agency Title: Charles Rutenberg Realty
Agency Phone: 630-929-1100

Estimate Your Payment
Estimated Payment
$ 4,962.03 per month $3,635.66 Principal & Interest $1,116.67 Property Tax $209.71 Homeowner's Insurance
860 W Blackhawk Street, Unit 2002 | MLS# 12747085
This condo located at 860 W Blackhawk Street, Unit 2002, Chicago, IL 60642 is currently listed for sale with an asking price of $719,000. This property was built in 2009 and has 2 bedrooms and 2 full baths with 1438 sq. ft. W Blackhawk Street, Unit 2002 is located within the District 299 school district. Search Chicago real estate on www.mycrr.com today.