
BEDS1
BATHS1 full 1 partial
SQUARE FEET804
MLS#12689470
STATUSContingent
PROPERTY TYPEResidential - Condominium
SUBDIVISIONThe Apex
SCHOOLDistrict 299
Property Description
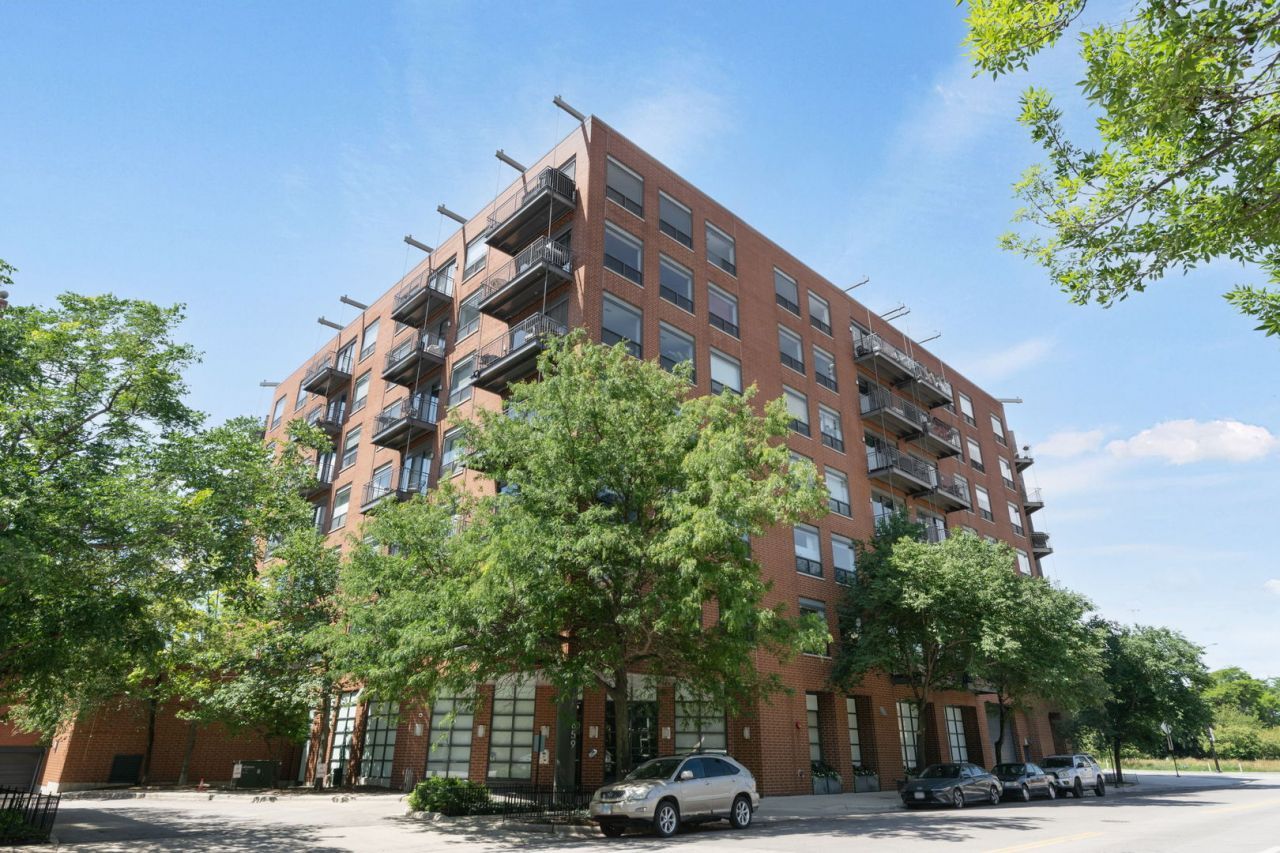
Large, updated 1 bedroom/1.5 bath in the heart of River West in an intimate boutique building! The chef's kitchen features granite countertops with an oversized peninsula, white cabinets, new stainless steel fridge and dishwasher. Open living space w plenty of room for dining table and powder room off of the kitchen perfect for guests. Oversized balcony complete with gas line and city views! Generous sized bedroom with walk-in closet. Primary en-suite bath complete with dual vanity, soaking tub, and separate shower. 3 year old LG washer/dryer. Premium heated garage parking available. Building amenities include roof top deck with city views, fitness center, dog run, on site maintenance M-S, and security cameras. .2 mi Blue Line & Divvy. Easy access to The I-90/94 Kennedy Expressway. Blocks to West Loop & River North with dozens of shops, health & beauty options, chic neighborhood cafes, top restaurants, wine bars, Merchandise Mart, McDonald's Corporate, Google offices, SOHO House, the list goes on!
Property Features
Property Type: Residential - Condominium
Basement: None
Cooling: Central Air
Fireplaces: 1
Garage: 1
Heating: Natural Gas, Forced Air
Lot Size: COMMON
Roof Type: Rubber
Stories: 6.0
Taxes: $5,617
Year Built: 2003
Amenities
Elevator
Feature Descriptions
Additional rooms: No additional rooms
Appliances: Range, Microwave, Dishwasher, Refrigerator, Washer, Dryer, Disposal, Stainless Steel Appliance(s)
Association Amenities: Elevator in Residence, Exercise Room, Storage, Sundeck
Association Includes: Water, Taxes, Insurance, Security, Exercise Facilities, Exterior Maintenance, Lawn Care, Scavenger, Snow Removal
Bath Features: Separate Shower, Double Sink, Soaking Tub
Dining Room: Combined w/ LivRm
Exterior: Brick
Fireplace Location(s): Living Room
HOA Fee: 395/ Monthly
Laundry: In Unit
Lot Dimensions: COMMON
Parcel#: 17082350491017
Parking: Concrete, Heated Garage, Yes, Deeded, Attached, Garage
Pet Allowed: Cats OK, Dogs OK
Sewer: Public Sewer
Total Rooms: 4
Township: West Chicago
Water: Lake Michigan
Room Sizes
Dining Room: COMBO
Kitchen: 10X08
Living Room: 19X15
Primary Bedroom: 14X11
Local Schools
School District: District 299
Listed By / Shown By
Listed By
Agency Name: Compass
Agency Phone: 773-466-7150
Shown By
Agency Title: Charles Rutenberg Realty
Agency Phone: 630-929-1100

Estimate Your Payment
Estimated Payment
$ 2,420.18 per month $1,845.64 Principal & Interest $468.08 Property Tax $106.46 Homeowner's Insurance
859 W Erie Street, Unit 408 | MLS# 12689470
This condo located at 859 W Erie Street, Unit 408, Chicago, IL 60642 is currently listed for sale with an asking price of $365,000. This property was built in 2003 and has 1 bedrooms and 1 full and 1 partial baths with 804 sq. ft. W Erie Street, Unit 408 is located in the The Apex subdivision within the District 299 school district. Search The Apex real estate on www.mycrr.com today.