
BEDS1
BATHS1 full
SQUARE FEET850
MLS#12787204
STATUSNew
PROPERTY TYPEResidential - Condominium
SCHOOLDistrict 299
Property Description
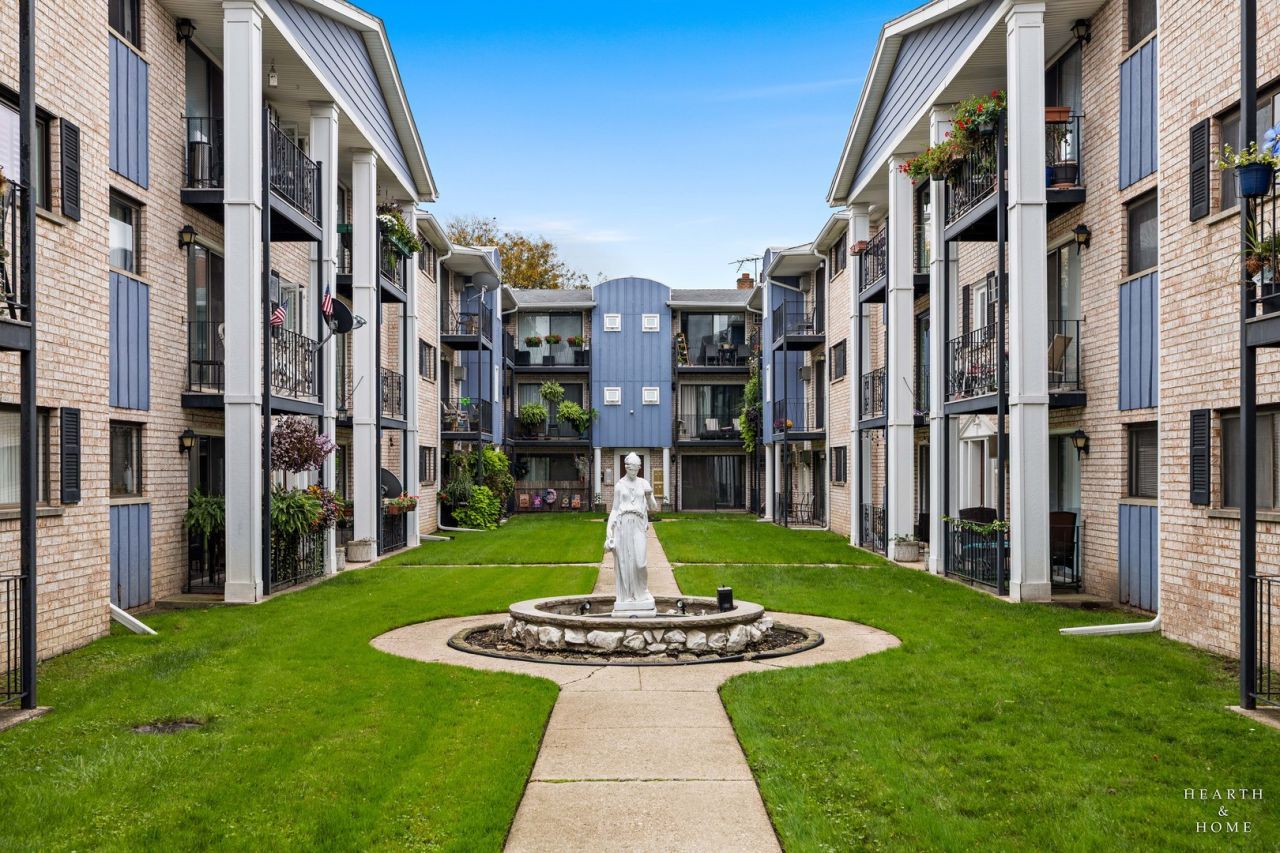
Bright, spacious, and immaculately maintained, this third-floor condo truly shines with pride of ownership! The expansive, well-distributed layout features newer carpeting throughout, an abundance of closet space, and a recently updated bathroom. Step through the newer patio sliding door onto your private balcony, where you can relax with peaceful views of the quiet courtyard. Located in a quiet neighborhood, this pet-friendly building offers assigned parking (Space #14S), on-site laundry, and dedicated storage. Commuting is a breeze with quick access to I-90, the health club, shopping, and CTA bus and train lines. To top it all off, enjoy the financial peace of mind that comes with low taxes and an assessment that covers your heat, gas, water, and common insurance!
Property Features
Property Type: Residential - Condominium
Basement: None
Cooling: Wall Unit(s)
Heating: Baseboard
Lot Size: COMMON
Stories: 3.0
Taxes: $2,447
Year Built: 1977
Amenities
Storage
Feature Descriptions
Additional rooms: No additional rooms
Appliances: Range, Refrigerator
Association Amenities: Coin Laundry, Storage
Association Includes: Heat, Water, Gas, Insurance, Exterior Maintenance
Dining Room: Separate
Exterior: Brick
HOA Fee: 219/ Monthly
Lot Dimensions: COMMON
Parcel#: 12111190261024
Parking: Assigned, Yes
Pet Allowed: Cats OK, Dogs OK, Size Limit
Sewer: Public Sewer
Total Rooms: 4
Township: Jefferson
Water: Lake Michigan
Room Sizes
Dining Room: 10X10
Kitchen: 10X10
Living Room: 19X13
Primary Bedroom: 15X12
Local Schools
School District: District 299
Listed By / Shown By
Listed By
Agency Name: Keller Williams Success Realty
Agency Phone: 847-381-9500
Shown By
Agency Title: Charles Rutenberg Realty
Agency Phone: 630-929-1100

Estimate Your Payment
Estimated Payment
$ 1,198.68 per month $940.52 Principal & Interest $203.92 Property Tax $54.25 Homeowner's Insurance
8519 W Catherine Avenue , Unit 380 | MLS# 12787204
This condo located at 8519 W Catherine Avenue , Unit 380, Chicago, IL 60656 is currently listed for sale with an asking price of $186,000. This property was built in 1977 and has 1 bedrooms and 1 full baths with 850 sq. ft. W Catherine Avenue , Unit 380 is located within the District 299 school district. Search Chicago real estate on www.mycrr.com today.