
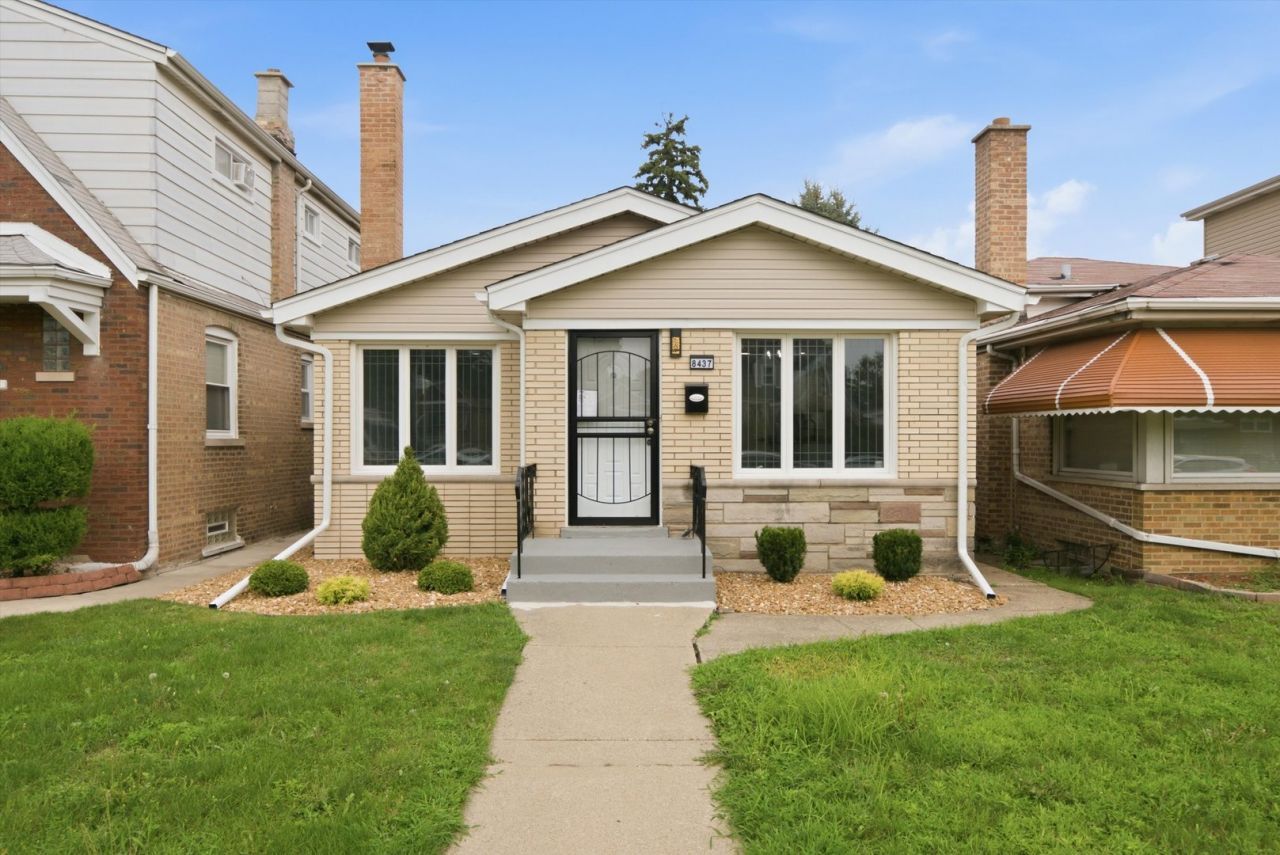
BEDS4
BATHS2 full
SQUARE FEET1,282
MLS#12742472
STATUSActive
PROPERTY TYPEResidential - Single Family
SCHOOLDistrict 299
Property Description
Looking for a gorgeous, just-rehabbed home in the heart of red-hot Chatham with great room sizes & curb appeal? Then come see this stunning, unique, rarely-available quad level home, with 4 large bedrooms & 2 bathrooms, on a beautiful block less than a block from Nat King Cole Park. The 1st floor is open & spacious, with gleaming hardwood floors & tons of light, & features the living room, kitchen, and dining room. The 2nd floor has 2 bedrooms with plus-sized closets & a full bath, and the lower level has 2 additional bedrooms & a full bath. The gorgeous chef's kitchen boasts brand-new, higher-end stainless steel appliances, a granite counter top, tile back splash, & 42 soft-touch shaker cabinets. The basement features a huge family room & a laundry room. Out back behind a huge back yard is a 2-car garage. Professional landscaping, tuck pointing, new roof, a sump pump & exterior drain tile for flood control, all new central heating, central air in a metal cage, electrical, plumbing etc. - too much to list! This is truly a must see!
Property Features
Property Type: Residential - Single Family
Basement: Yes
Basement: Finished, Partial
Cooling: Central Air
Garage: 2
Heating: Natural Gas, Forced Air
Lot Size: 0.12 Acres
Roof Type: Asphalt
Taxes: $1,761
Year Built: 1957
Feature Descriptions
Additional rooms: No additional rooms
Additional Structures: None
Appliances: Range, Microwave, Dishwasher, Refrigerator
Association Includes: None
Dining Room: L-shaped
Exterior: Brick
Lot Dimensions: 30x167
Parcel#: 20344030130000
Parking: Off Alley, Yes, Garage Owned, Detached, Garage
Sewer: Public Sewer
Total Rooms: 8
Township: Hyde Park
Water: Lake Michigan, Public
Room Sizes
Bedroom 2: 12X11
Bedroom 3: 13X11
Bedroom 4: 12X11
Dining Room: 12X11
Family Room: 21X19
Kitchen: 11X10
Laundry: 8X6
Living Room: 18X13
Primary Bedroom: 14X11
Local Schools
High School: Simeon Career Academy High Schoo
Middle School: Dixon Elementary School
Elementary School: Pirie Elementary School Fine Art
School District: District 299
Listed By / Shown By
Listed By
Agency Name: Keller Williams Preferred Rlty
Agency Phone: 708-798-1111
Shown By
Agency Title: Charles Rutenberg Realty
Agency Phone: 630-929-1100

Estimate Your Payment
Estimated Payment
$ 1,991.35 per month $1,744.00 Principal & Interest $146.75 Property Tax $100.60 Homeowner's Insurance
8437 S King Drive | MLS# 12742472
This single family home located at 8437 S King Drive, Chicago, IL 60619 is currently listed for sale with an asking price of $344,900. This property was built in 1957 and has 4 bedrooms and 2 full baths with 1282 sq. ft. S King Drive is located within the District 299 school district. Search Chicago real estate on www.mycrr.com today.